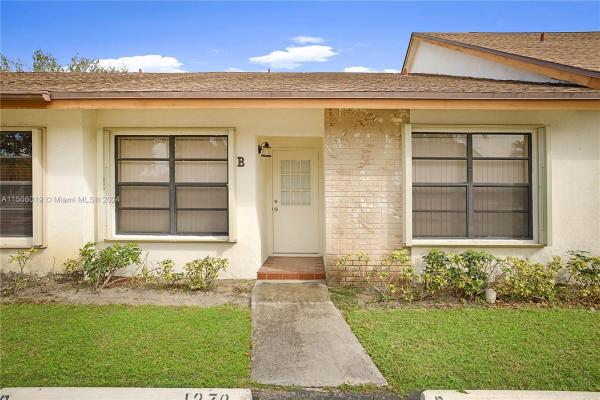
Parkside Green Villas, 1270 Parkside Green Dr #B

2
Beds
2
Baths
1,076
SqFt
$283
$/SqFt
Sold - Mar 09, 2024
Villa
Built in 1985
Garden,Other View
$185/mo HOA
Enclosed Porch
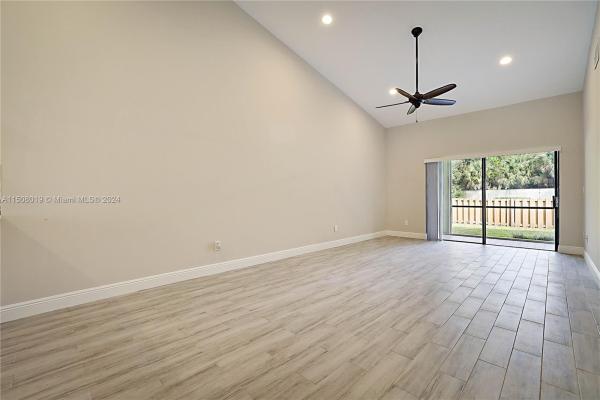
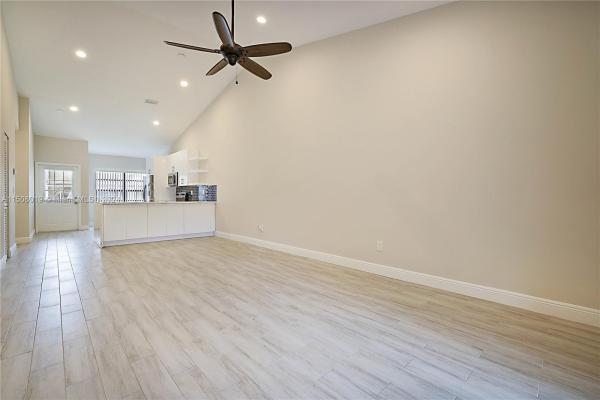
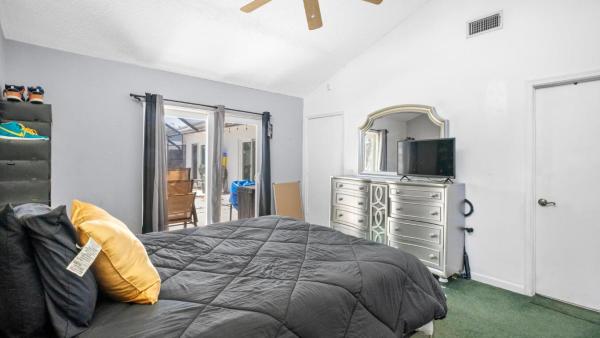
Stunning 2/2 villa in the highly sought after community of Parkside Green. Park right in front of your substantially remodeled villa w/ 2 dedicated parking spaces. Once you enter through the front door you are immediately greeted by the vaulted ceilings, led recessed lighting & incredible kitchen w/ stunning quartz countertops w/ waterfall edge, newer stainless steel appliances, subway tile backsplash over-looking the spacious family & dining room. Wood-like tile throughout. Upgraded fixtures. Spacious bedrooms. Owners suite features large walk-in closet, upgraded en-suite bathroom, dual sinks & statement shower lined w/ top of the line tile work. Screened patio of the back of the unit w/ additional storage & washer/dryer. Low HOA. Pet friendly. Shutters. Clubhouse w/ pool & much more!
MLS Number: A11508019
On Site: 985 Days
Updated: 19 Days ago
Page Views: 0

Features

Bedrooms
  • Bedrooms: 2
Bathrooms
  • Bathrooms: 2
  • Half Bathrooms: No info
Exterior and Lot Features
  • Exterior Features: EnclosedPorch, Fence, StormSecurityShutters
  • View: Garden,Other
Interior, Heating and Cooling
  • Interior Features: BreakfastBar, BedroomOnMainLevel, BreakfastArea, DualSinks, FirstFloorEntry, LivingDiningRoom, MainLevelPrimary, MainLivingAreaEntryLevel, SplitBedrooms, ShowerOnly, VaultedCeilings, WalkInClosets, Attic
  • Equipment / Appliances: Dryer, Dishwasher, ElectricRange, ElectricWaterHeater, Disposal, IceMaker, Microwave, Refrigerator, Washer
  • Heating Description: Central,Electric
  • Cooling Description: CentralAir, CeilingFans, Electric
Building and Construction
  • Floor Description: Tile
  • Windows/Treatment: Blinds
  • Year Built: 1985
  • Year Built Description: Resale
Waterfront and Water Access
  • Waterfront Frontage: No info
School Information
  • Elementary School: Pine Jog
  • Middle School: Okeeheelee
  • Senior High School: Palm Beach Central
Other Property Info
  • Garage: No info
  • Listing Date: 2024-01-05T19:03:27.000-00:00
  • Directions: Southwest
  • Pets Allowed: SizeLimit,Yes
Taxes, Fees & More
  • Maintenance Includes: CommonAreas, MaintenanceGrounds, Pools, ReserveFund
  • Taxes: 4051
  • Parking Description: Assigned, TwoOrMoreSpaces
  • Total Floors in Building: 1

Apples-to-Apples Comparables

 Closest-Match Comparables
See closest-match comps for this subdivision
No obligation
Verified
Trends
Insights
Best of Luxury Realty
Talk to a local advisor
Licensed advisors answering your questions across Greenacres, FL
01
Licensed Brokerage
02
Local Advisors
03
Direct Answers
Exclusive real estate service partner

Price History

Current
$305K
High
$310K
Low
$305K
Total Change
-1.6%
$311K$308K$304KJan 24Mar 24
Date
Event
Price
Change
Price Per
03/09/2024
Sold
$305K
-1.61%
$283 ft2
$3,051 m2
01/03/2024
Listed
$310K
 
$288 ft2
$3,101 m2
03/09/2024
$305K
Event
Sold
Change
-1.61%
Price Per
$283 ft2
$3,051 m2
01/03/2024
$310K
Event
Listed
Price Per
$288 ft2
$3,101 m2
Price per square foot and days on website are not provided values and are calculated by Subdivisions.
Listed by Jamie SenecaReset Real Estate • Buyer Agency Compensation .

Listing Location & Street View
MapStreet View

Peer Listings

Active listings from matched communities
Results 1 of 1
Timberlane, 1103 Timberlane Cir, Greenacres, Florida 33463, image 1
Timberlane, 1103 Timberlane Cir, Greenacres, Florida 33463, image 2
Timberlane, 1103 Timberlane Cir, Greenacres, Florida 33463, image 3
$300,00030K
Townhouse for sale in Timberlane
1103 Timberlane Cir, Greenacres, FL 33463

Scores

Walk Score®
Car-Dependent. Almost all errands require a car
17

100
Bike Score®
Somewhat Bikeable. Minimal bike infrastructure
34

100
Community Snapshot
2 – 3 BR
Bedrooms
$305K – $344K
Price Tier
1,076 - 1,547
SqFt Range
1985
Year Build
1
Total Floors

Subdivision Amenities

Clubhouse
Parking
Pool
Sidewalks

Greenacres
Entry-Level
Entry-Level Homes & Condos