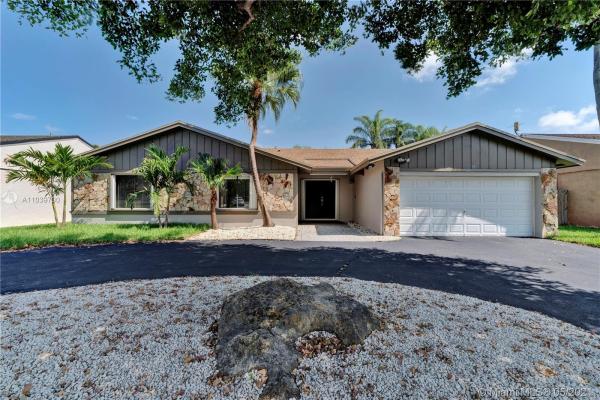
Shores Lindgren, 12715 SW 119th Ter

4
Beds
2
Baths
2,114
SqFt
$272
$/SqFt
Sold - Jun 15, 2021
Mid-Tier House
Built in 1980
2 Parking
Garden,Other View
Detached, One Story
Fence
Rarely available 4 bedroom 2 bath home in Shores of Lindgren. Tastefully remodeled & boasts over 2500 adj. sq ft of space with a modern vibe. Vaulted Ceilings in the living spaces, formal open living-dining area w/ French Doors throughout. High peek-a-boo windows for extra light in the family room & Kitchen area. Split bedroom plan with a huge Master suite with built-in Walking closet for her and an additional closet for him. Master on-suite has a sunken bathtub for two with shower, and bidet. Additional bedrooms are all large and a bathroom in the hall to accomodate everyone else. Kitchn has pass thru window to the outside and a built in Desk next to a pantry closet for homework or work at home space. Tile floors in living area are ceramic tile and Vinyl plank flooring in bedrooms .
MLS Number: A11039700
On Site: 1956 Days
Updated: 21 Days ago
Page Views: 0

Features

Bedrooms
  • Bedrooms: 4
Bathrooms
  • Bathrooms: 2
  • Half Bathrooms: No info
Exterior and Lot Features
  • Exterior Features: Fence, Patio, StormSecurityShutters
  • View: Garden,Other
Interior, Heating and Cooling
  • Interior Features: Bidet, BedroomOnMainLevel, ClosetCabinetry, EntranceFoyer, FamilyDiningRoom, FrenchDoorsAtriumDoors, FirstFloorEntry, LivingDiningRoom, MainLevelPrimary, Pantry, SplitBedrooms, TubShower, VaultedCeilings
  • Equipment / Appliances: Dishwasher, ElectricRange, Disposal, Microwave, Refrigerator
  • Heating Description: Central,Electric
  • Cooling Description: CentralAir, CeilingFans, Electric
Building and Construction
  • Floor Description: CeramicTile,Vinyl
  • Windows/Treatment: Blinds
  • Year Built: 1980
  • Year Built Description: New Construction
  • Style: Detached,OneStory
Waterfront and Water Access
  • Waterfront Frontage: No info
School Information
  • Elementary School: Devon-Aire
Other Property Info
  • Garage: 2
  • Listing Date: 2021-05-10T08:28:34.000-00:00
  • Directions: South
Taxes, Fees & More
  • Taxes: 5844
  • Security Information: SmokeDetectors
  • Parking Description: Attached, CircularDriveway, Covered, Driveway, Garage, GarageDoorOpener

Apples-to-Apples Comparables

 Closest-Match Comparables
See closest-match comps for this subdivision
No obligation
Verified
Trends
Insights
Best of Luxury Realty
Talk to a local advisor
Licensed advisors answering your questions across The Crossings, FL
01
Licensed Brokerage
02
Local Advisors
03
Direct Answers
Exclusive real estate service partner

Price History

Current
$575K
High
$579K
Low
$575K
Total Change
-0.7%
$579K$577K$575KMay 21Jun 21
Date
Event
Price
Change
Price Per
06/14/2021
Sold
$575K
-0.69%
$272 ft2
$2,928 m2
05/10/2021
Listed
$579K
 
$274 ft2
$2,948 m2
06/14/2021
$575K
Event
Sold
Change
-0.69%
Price Per
$272 ft2
$2,928 m2
05/10/2021
$579K
Event
Listed
Price Per
$274 ft2
$2,948 m2
Price per square foot and days on website are not provided values and are calculated by Subdivisions.
Listed by Elsa CristobalKeller Williams Realty Premier • Buyer Agency Compensation .

Video Tour

Listing Location & Street View
MapStreet View

Peer Listings

Active listings from matched communities
Results 0 of 0
No listings found
Try adjusting your filters or changing your location to see available listings
Turn on listing alerts and we'll notify you
when matching listings appear

Scores

Walk Score®
Very Walkable. Most errands can be accomplished on foot
77

100
Transit Score®
Minimal Transit. It is possible to get on a bus
20

100
Bike Score®
Bikeable. Some bike infrastructure
60

100
Sound Score®
Very loud
70

100
Airport Score
Close to airports. Noticeable airport activity
2

100
Traffic Score
Congested area. Frequent traffic delays
37

100
Local Score
Limited local amenities nearby
1

100
Community Snapshot
1,561 - 3,811
SqFt Range
1981
Year Build
1
Total Floors

Subdivision Amenities

The Crossings
Mid-Tier
Mid-Tier Homes & Condos