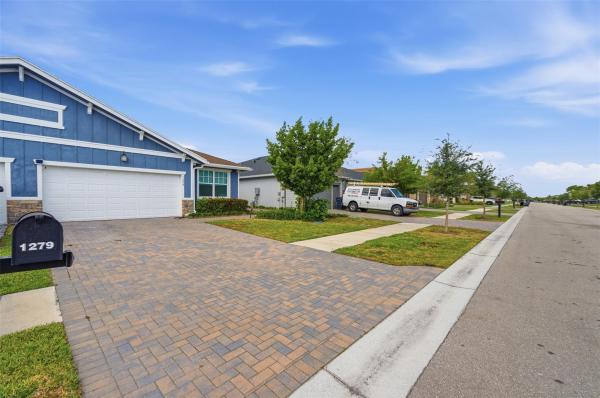
1279 Tangled Orchard Trce

$515K1.9%
$505,000
3
Beds
2
Baths
1,952
SqFt
Status
Active
Parking
2
Size
1,952 SqFt (181 m2)
Price
$259/SqFt ($2,785/m2)
Type
Villa
Built
2023
HOA
$394/MO
MLS Number
B26019172
View
Garden
On Site
145 Days
Updated
1 Days ago
Page Views
0
NEW CONSTRUCTION ~Blt. 2023
New Construction is the listings in the subdivision built in the last 2 years and in most cases never been occupied.
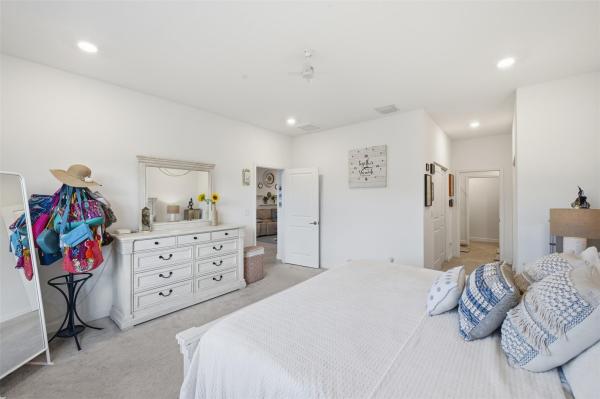
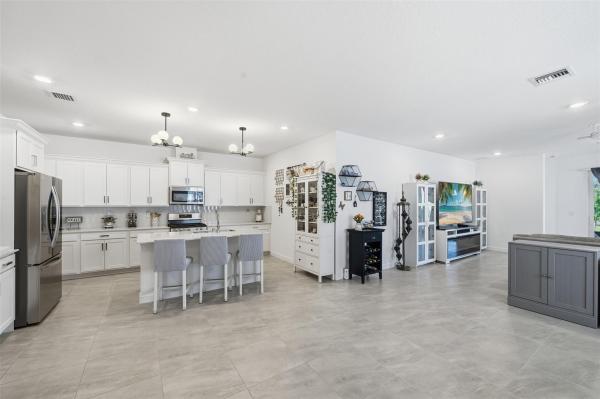
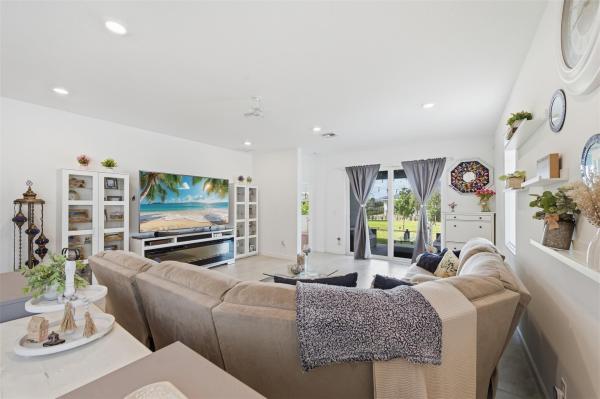
Well-maintained and spacious 3BR/2BA villa with a 2-car garage, ideally located in the highly desirable Arden community. This thoughtfully designed home offers comfortable living with an open layout and inviting living spaces. Enjoy Arden's award-winning farm-to-table lifestyle within a 1,200-acre master-planned community featuring 20 miles of scenic trails and lakes, a state-of-the-art fitness center, tennis and pickleball courts, soccer field, basketball and volleyball courts, boat launch, and resort-style pools with clubhouse. Conveniently located within walking distance to top-rated Saddle View Elementary. The perfect blend of luxury, lifestyle, and everyday convenience.
Features

Bedrooms
  • Bedrooms: 3
Bathrooms
  • Bathrooms: 2
  • Half Bathrooms: No info
Exterior and Lot Features
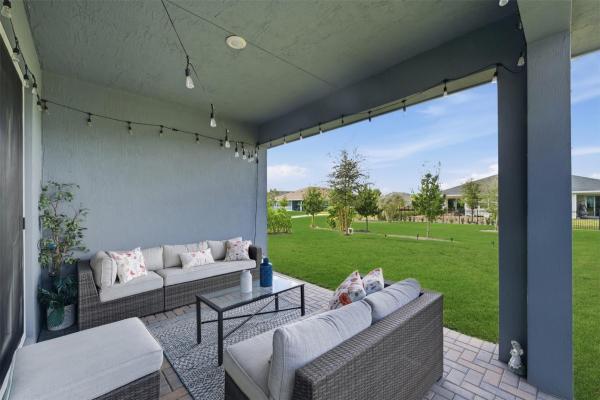
  • Exterior Features: Awnings, OutdoorLivingArea
  • View: Garden
Interior, Heating and Cooling
  • Interior Features: BreakfastBar, DualSinks, FamilyDiningRoom, KitchenIsland, MainLevelPrimary, Pantry, SeparateShower
  • Equipment / Appliances: Dryer, Dishwasher, Disposal, GasRange, GasWaterHeater, IceMaker, Microwave, Range, Refrigerator, TanklessWaterHeater, WaterHeater, Washer
  • Heating Description: Central
  • Cooling Description: CentralAir, CeilingFans
Building and Construction
  • Floor Description: Carpet,Concrete,Tile
  • Windows/Treatment: Blinds,Sliding
  • Year Built: 2023
Waterfront and Water Access
  • Waterfront Frontage: No info
School Information
  • Elementary School: Saddle View
  • Middle School: Wellington Landings
  • Senior High School: Wellington
Other Property Info
  • Garage: 2
  • Listing Date: 2026-04-23T07:09:06.000-00:00
  • Directions: East
  • Pets Allowed: NumberLimit,Yes
Taxes, Fees & More
  • Maintenance Includes: CommonAreas, Pools, RecreationFacilities
  • Taxes: 8835.36
  • Real Estate Taxes: 440000
  • Security Information: GatedCommunity, SmokeDetectors, SecurityGuard
  • Parking Description: Attached, Driveway, Detached, Garage, GarageDoorOpener
  • Total Floors in Building: 1

Apples-to-Apples Comparables

 Closest-Match Comparables
See closest-match comps for this subdivision
No obligation
Verified
Trends
Insights
Best of Luxury Realty
Talk to a local advisor
Licensed advisors answering your questions across Loxahatchee, FL
01
Licensed Brokerage
02
Local Advisors
03
Direct Answers
Exclusive real estate service partner

Price History

Current
$505K
High
$515K
Low
$505K
Total Change
-1.9%
$516K$510K$504KApr 26Jun 26Aug 26
Date
Event
Price
Change
Price Per
08/31/2026
Price Reduced
$505K
-0.98%
$259 ft2
$2,785 m2
06/25/2026
Price Reduced
$510K
-0.97%
$261 ft2
$2,812 m2
04/23/2026
Listed
$515K
 
$264 ft2
$2,840 m2
08/31/2026
$505K
Event
Price Reduced
Change
-0.98%
Price Per
$259 ft2
$2,785 m2
06/25/2026
$510K
Event
Price Reduced
Change
-0.97%
Price Per
$261 ft2
$2,812 m2
04/23/2026
$515K
Event
Listed
Price Per
$264 ft2
$2,840 m2
Price per square foot and days on website are not provided values and are calculated by Subdivisions.
Listed by Deborah Anderson PARealty 100 • Buyer Agency Compensation .

Listing Location & Street View
MapStreet View

Peer Listings

Active listings from matched communities
Results 0 of 0
No listings found
Try adjusting your filters or changing your location to see available listings
Turn on listing alerts and we'll notify you
when matching listings appear