
House in Kendale Lakes, FL 33183Winston Park, 12911 SW 84th St
Closed

3
Beds2
Baths1,612
SqFt$413
$/SqFtMid-Tier HouseProperty Type
1973Year Built
$413/SqFtPrice per sq ft
$50/moHOA Fees
2 carsParking Spaces
PoolView
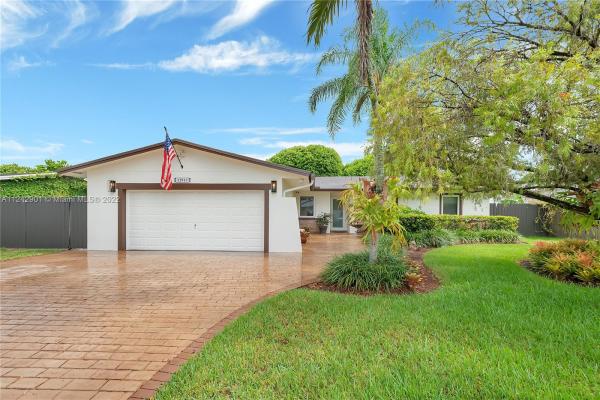
Opportunity Knocks! It's A Beauty! With Loads of Upgrades. The Most Desirable 3 Br Floor Plan in Winston Park. Upgraded Kitchen and Baths with Stainless Steel Appliances and Custom Lighting, Impact Windows and Doors (2019), Tankless Water Heater, Electric Panel (2017),Roof (2010),Stamp Concrete Double Wide Driveway. Carport for Boat. Recently Added (2020) A Custom Open Heated Pool /Waterfall PLUS a Huge Aluminum Covered Patio for the Entire Family.
Community Clubhouse ,7 Lighted Tennis Cts,2 Pools, Basketball, Picnic Area Beach and and More..All on an Oversize 75.87x126 Wood Fenced Lot..."Show With Pride"..Hurry!
Listing Courtesy Of: Coldwell Banker Realty
Local Realty Services Provided By: Best of Luxury Realty
On Site: 1583 DaysUpdated: 85 Days agoPage Views: 0
Features
MLS Number: A11242901
Bedrooms
- Bedrooms: 3
Bathrooms
- Bathrooms: 2
- Half Bathrooms: No info
Exterior and Lot Features
- Exterior Features: Fence, SecurityHighImpactDoors, Lighting, Patio
- View: Pool
Interior, Heating and Cooling
- Interior Features: BreakfastBar, BedroomOnMainLevel, DiningArea, SeparateFormalDiningRoom, EatInKitchen, FirstFloorEntry, MainLevelPrimary
- Equipment / Appliances: SomeGasAppliances, Dryer, Dishwasher, ElectricWaterHeater, Disposal, GasRange, Microwave, Refrigerator, Washer
- Heating Description: Central
- Cooling Description: CentralAir, CeilingFans
Building and Construction
- Floor Description: CeramicTile
- Windows/Treatment: Blinds,ImpactGlass
- Year Built: 1973
- Year Built Description: Resale
- Style: Detached,OneStory
Waterfront and Water Access
- Waterfront Frontage: No info
School Information
Other Property Info
- Garage: 2
- Listing Date: 2022-07-21T16:19:40.000-00:00
- Directions: South
- Pets Allowed: No,Yes
Taxes, Fees & More
- Maintenance Includes: CommonAreaMaintenance, RecreationFacilities
- Taxes: 3646
- Security Information: SecuritySystemOwned
- Parking Description: Attached, Driveway, Garage, GarageDoorOpener
Apples-to-Apples Comparables





Price History
Current
$665K
High
$675K
Low
$665K
Total Change
-1.5%Date
Event
Price
Change
Price Per
08/22/2022
Sold
$665K
-1.48%$413 ft2
$4,440 m2
07/18/2022
Listed
$675K
$419 ft2
$4,507 m2
08/22/2022
$665K
Event
Sold
Change
-1.48%Price Per
$413 ft2
$4,440 m2
07/18/2022
$675K
Event
Listed
Price Per
$419 ft2
$4,507 m2
Price per square foot and days on website are not provided values and are calculated by Subdivisions.
Listed by Gene Mastro • Coldwell Banker Realty • Buyer Agency Compensation .
Tour This Property
Choose an in-person or video tour with a licensed local advisor
A local advisor will confirm availability
Ready to Make an Offer?
Get expert guidance from a local advisor
Community Snapshot
4 – 4 BR
Bedrooms
$779K – $779K
Price Tier
1,200 - 3,420
SqFt Range
1975
Year Build
1
Total Floors
Subdivision Amenities
Clubhouse
Fitness Center
Playground
Pool
All Kendale Lakes, FL Mid-Tier Mid-Tier Homes & Condos
- Americas At Miller House0
- Bent Tree Center Townhouse0
- Bent Tree Lake Central Townhouse0
- Bent Tree South Townhouse0
- Bent Tree West House0
- Bird Lakes North House0
- Bird Lakes South House0
- Kendale Lakes No HOA Mixed2
- Lambiance Townhomes Townhouse0
- Le Chelle Estates House0
- Poinciana Gardens House0
- Red Berry Estates House0
- San Sebastian House0
- San Sebastian Lake House0
- San Sebastian Townhouses Townhouse0
- Sunset Estates House0
- Sunset West House0
- The Mansions At Sunset House0
- Winston Park House1
- Woodgate East Townhouse1
Other Kendale Lakes, FL Homes & Condos Price Range Segments
Entry-Level
Entry-Level25
- Captiva Lakes Villas Condo0
- Cypress Club Of Kendale Condo3
- El Conquistador Condo0
- Golf Shores Homes Townhouse0
- Golfview Townhouses At Kendale Lakes Townhouse0
- Horizons West Condo0
- Kendale Lakes Townhouses Townhouse0
- Kendale Woods Mixed0
- Kendall Heights Condo0
- Kendall Lakes East Patio Homes Mixed0
- Le Club At Kendale Lakes Townhouse0
- Lynbrook Court Condo0
- Miller Gardens Condo0
- Oda Homes Mixed0
- Paseo Real Condo2
- Racquet Club Of Kendale Lakes Condo0
- Ramblewood Condo0
- Sienna Villas Mixed0
- Sovereigns Condo0
- Taracoma Townhomes Townhouse1
- The Meadows Lake North Condo1
- Towers Of Kendale Lakes Condo0
- Treelane Townhouse0
- Villa Grande Condo0
- Weitzer At Lago Mar House0
Premium
Premium25
- Arborgate Patio Homes At Kendall Lakes East Townhouse0
- Bird Lakes Townhouses Townhouse0
- Catalonia Lake Villas Townhouse0
- Evergreen Homes Villas Villa0
- Greentree Condo0
- Interlaken House1
- Kendall Falls Mixed0
- Kendall Lakes East Lakeview Townhouses Condo1
- Kendall Village Townvillas Townhouse0
- Lago Lindo Townvillas Mixed0
- Lake Forest Park Condo0
- Lakes House0
- Laroc Estates House0
- Miller Dreams Mixed0
- Park Lakes By The Meadows House0
- Royale Green Mixed1
- Rustic Lakes House0
- Sunset Groves House0
- Sunset Harbour Mixed0
- Tangerines Condo0
- Terra Lakes Villas Condo0
- The Twins Townhouse0
- Treasure Of Kendall Condo0
- Velpa Townhouse0
- Woodgate West Townhouse0
High-End
High-End1
Kendale Lakes, FL Nearby Cities
1.1 mi
$280K - $7.7M
$2K - $5K
2.4 mi
$200K - $810K
$2K - $2K
2.7 mi
$230K - $1000K
$2K - $7K
2.8 mi
$200K - $4.5M
$2K - $6K
3.1 mi
$208K - $3.8M
$2K - $2K