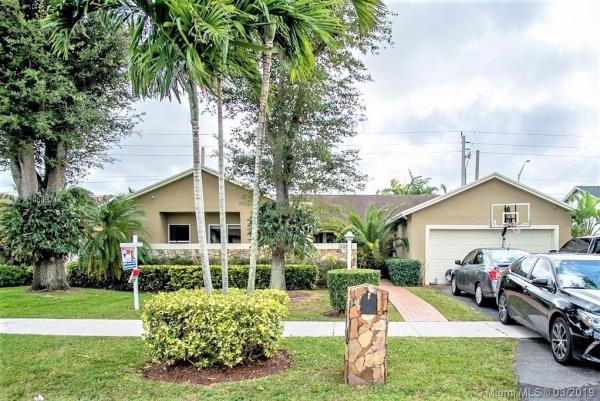
Shores Lindgren, 13014 SW 119th Ter

4
Beds
2
Baths
2,179
SqFt
$211
$/SqFt
Sold - May 13, 2019
Mid-Tier House
Built in 1981
2 Parking
Pool View
Detached, Ranch, One Story
Deck
Welcome home to the wonderful established neighborhood of Lindgren Shores! This well-built spacious home has a brand new gourmet kitchen - Stainless Steel appliances & Granite counters with a pass-through window to the pool/patio. There is a snack counter for casual dining as well as a large dining area suitable for more formal meals. The family room with beamed ceilings and hardwood floors opens out to the pool patio as well. Beautifully updated baths. Impact Windows, new A/C, sprinkler system keeping the lawn green! Pool equipment stays. NO HOA, NO FLOOD French doors leading out to covered terrace. Fantastic space to entertain friends and family. Both front and backyard are well maintained with an assortment of Landscaping. A must see to appreciate. Call for a showing today.
MLS Number: A10589744
On Site: 2828 Days
Updated: 21 Days ago
Page Views: 0

Features

Bedrooms
  • Bedrooms: 4
Bathrooms
  • Bathrooms: 2
Exterior and Lot Features
  • Exterior Features: Deck, Fence, SecurityHighImpactDoors, Patio
  • View: Pool
Interior, Heating and Cooling
  • Interior Features: BuiltInFeatures, BreakfastArea, ClosetCabinetry, DiningArea, SeparateFormalDiningRoom, EatInKitchen, FrenchDoorsAtriumDoors, FirstFloorEntry, LivingDiningRoom, MainLevelPrimary, Pantry, SittingAreaInPrimary, WalkInClosets
  • Equipment / Appliances: Dryer, Dishwasher, ElectricRange, ElectricWaterHeater, Disposal, IceMaker, Microwave, Refrigerator, SelfCleaningOven, Washer
  • Heating Description: Central
  • Cooling Description: CentralAir, CeilingFans
Building and Construction
  • Floor Description: Hardwood,Tile,Wood
  • Windows/Treatment: ImpactGlass
  • Year Built: 1981
  • Year Built Description: Resale
  • Style: Detached, Ranch, OneStory
Waterfront and Water Access
  • Waterfront Frontage: No info
School Information
  • Elementary School: Devon-Aire
  • Middle School: Arvida
  • Senior High School: Miami Killian
Other Property Info
  • Garage: 2
  • Listing Date: 2018-12-22T11:45:27.000-00:00
  • Directions: Southeast
  • Pets Allowed: No,Yes
Taxes, Fees & More
  • Taxes: 4225
  • Security Information: SmokeDetectors
  • Parking Description: Attached, Driveway, Garage

Apples-to-Apples Comparables

 Closest-Match Comparables
See closest-match comps for this subdivision
No obligation
Verified
Trends
Insights
Best of Luxury Realty
Talk to a local advisor
Licensed advisors answering your questions across The Crossings, FL
01
Licensed Brokerage
02
Local Advisors
03
Direct Answers
Exclusive real estate service partner

Price History

Current
$460K
High
$460K
Low
$459K
Total Change
0.2%
$460K$460K$459KFeb 19May 19
Date
Event
Price
Change
Price Per
05/12/2019
Sold
$460K
0.22%
$211 ft2
$2,272 m2
02/08/2019
Listed
$459K
 
$211 ft2
$2,267 m2
05/12/2019
$460K
Event
Sold
Change
0.22%
Price Per
$211 ft2
$2,272 m2
02/08/2019
$459K
Event
Listed
Price Per
$211 ft2
$2,267 m2
Price per square foot and days on website are not provided values and are calculated by Subdivisions.
Listed by Vigny ArduzRE/MAX Advance Realty II • Buyer Agency Compensation .

Listing Location & Street View
MapStreet View

Peer Listings

Active listings from matched communities
Results 0 of 0
No listings found
Try adjusting your filters or changing your location to see available listings
Turn on listing alerts and we'll notify you
when matching listings appear

Scores

Walk Score®
Very Walkable. Most errands can be accomplished on foot
77

100
Transit Score®
Minimal Transit. It is possible to get on a bus
20

100
Bike Score®
Bikeable. Some bike infrastructure
60

100
Sound Score®
Very loud
70

100
Airport Score
Close to airports. Noticeable airport activity
2

100
Traffic Score
Congested area. Frequent traffic delays
37

100
Local Score
Limited local amenities nearby
1

100
Community Snapshot
1,561 - 3,811
SqFt Range
1981
Year Build
1
Total Floors

Subdivision Amenities

The Crossings
Mid-Tier
Mid-Tier Homes & Condos