3
Beds
3
Baths
2,367
SqFt
$327
$/SqFt
Sold - May 27, 2026
Premium House
Built in 2026
2 Parking
Water View
$230/mo HOA
Ranch
Outdoor Living Area
PRECONSTRUCTION ~Est. 2026
Pre-Construction listings in the subdivision are those that you are buying before or while it is being built.
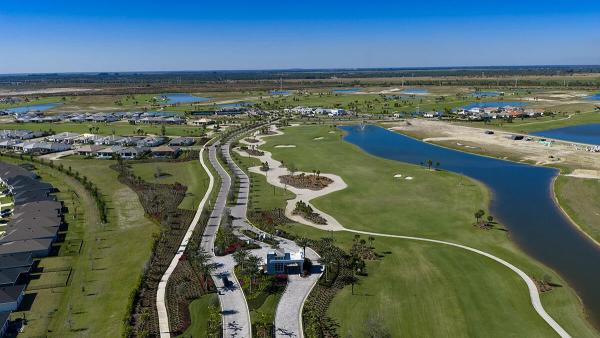
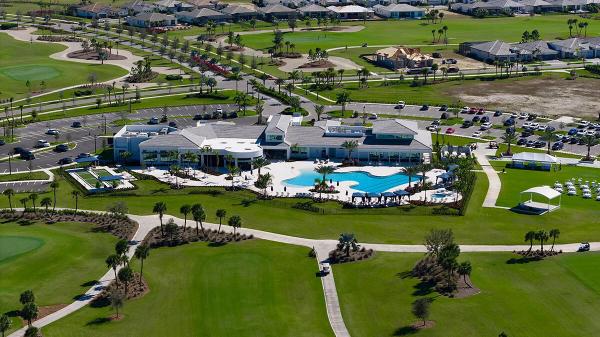
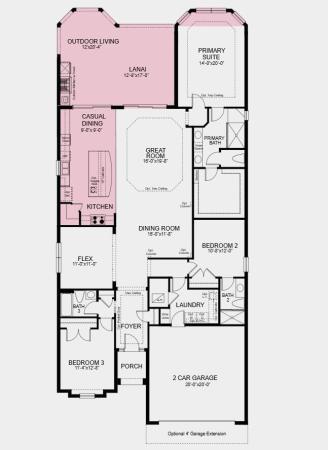
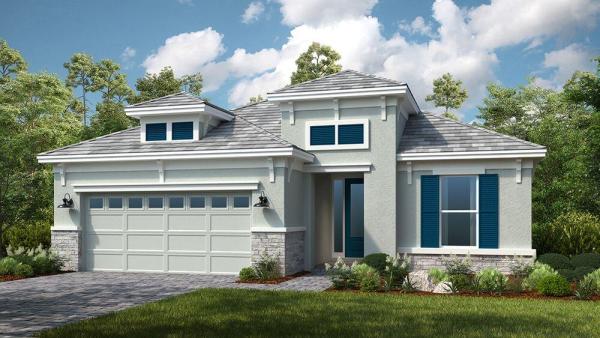
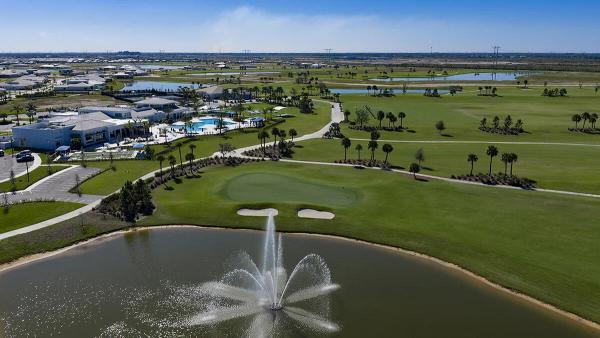
What's Special: Water View. Model Home Leaseback - Available Now for Closing! This model home purchase includes our Model Leaseback Program. Model leaseback terms vary by model home. Please see a Community Sales Manager for additional details. Restrictions may apply. Built by America's Most Trusted Home Builder. Welcome to the Lazio at 13032 SW Shinnecock Drive in Astor Creek Golf and Country Club! This stunning new home welcomes you through the foyer, where a secondary bedroom, full bath, and flexible study space sit on one side, while the laundry room, garage entry, and an additional bedroom with an en-suite bath are thoughtfully placed on the other. At the heart of the home, the dining area flows seamlessly into the great room, gourmet kitchen, and casual dining nook, creating an open and inviting setting. The kitchen features quartz countertops, a waterfall edge island, stainless steel apron front sink, under cabinet lighting, and a walk-in pantry. Sliding glass doors lead to a spacious covered lanai with a built-in outdoor kitchen and vented hood, ideal for relaxed outdoor living. The primary suite is privately tucked at the back of the home and offers a bright bay window, en-suite bath, and walk in closet, along with whole house impact windows providing comfort and peace of mind. Located just a few miles from I-95, Astor Creek is convenient to the beautiful beaches of the Treasure Coast, abundant shopping and dining options, and unique cultural and entertainment venues. Astor Creek Golf & Country Club includes an 18-hole championship golf course. Additional Highlights Include: Gourmet kitchen, casual dining extension, bay window at primary suite, extended covered lanai, outdoor kitchen with hood, 4' garage extension, tray ceiling pkg, 10' ceilings, 8' interior doors, sink at kitchen island, sink at laundry, and pool and spa prewire. Photos are for representative purposes only. MLS#B26015168 - Model Home Prices exclude furniture, decorative accessories, and closing costs and already include any lot premium, seller installed options and upgrades; Buyer-selected options are no longer available. No representation of any kind is made or implied regarding the Model Home's future value or benefits, or availability of financing for a leaseback transaction. See Model Home Purchase Agreement, Model Home Addendum and, if applicable Non-Realty Bill of Sale Addendum (for furniture and any other non-realty personal property sold separately in select model homes) for details. Model homes subject to prior sale.
MLS Number: B26015168
On Site: 162 Days
Updated: 35 Days ago
Page Views: 0

Features

Bedrooms
  • Bedrooms: 3
Bathrooms
  • Bathrooms: 3
  • Half Bathrooms: No info
Exterior and Lot Features
  • Exterior Features: OutdoorLivingArea, RoomForPool
  • View: Water
Interior, Heating and Cooling
  • Interior Features: BreakfastArea, DualSinks, EntranceFoyer, FamilyDiningRoom, HighCeilings, KitchenIsland, MainLevelPrimary, Pantry, SeparateShower, WalkInClosets, Bar
  • Equipment / Appliances: Cooktop, Dishwasher, ElectricCooktop, ElectricWaterHeater, Disposal, Microwave, Oven, Refrigerator, VentedExhaustFan, WaterHeater
  • Heating Description: Central
  • Cooling Description: CentralAir
Building and Construction
  • Floor Description: Carpet,Vinyl
  • Construction Type: House
  • Year Built: 2026
  • Style: Ranch
Waterfront and Water Access
  • Waterfront Frontage: No info
School Information
  • Elementary School: Bayshore
  • Middle School: St. Lucie West K-8
Other Property Info
  • Garage: 2
  • Listing Date: 2026-04-14T11:30:49.000-00:00
  • Directions: West
  • Pets Allowed: Call,Yes
Taxes, Fees & More
  • Maintenance Includes: CommonAreas, MaintenanceGrounds
  • Taxes: 4817.98
  • Security Information: CarbonMonoxideDetectors, GatedWithGuard, GatedCommunity, SmokeDetectors, SecurityGuard
  • Parking Description: Attached, Driveway, Garage, GarageDoorOpener
  • Total Floors in Building: 1

Apples-to-Apples Comparables

 Closest-Match Comparables
See closest-match comps for this subdivision
No obligation
Verified
Trends
Insights
Best of Luxury Realty
Talk to a local advisor
Licensed advisors answering your questions across Port St. Lucie, FL
01
Licensed Brokerage
02
Local Advisors
03
Direct Answers
Exclusive real estate service partner

Price History

Current
$775K
High
$840K
Low
$775K
Total Change
-7.7%
$847K$807K$767KApr 26May 26May 26
Date
Event
Price
Change
Price Per
05/27/2026
Sold
$775K
0%
$327 ft2
$3,524 m2
05/28/2026
Price Reduced
$775K
-7.69%
$327 ft2
$3,524 m2
04/14/2026
Listed
$840K
 
$355 ft2
$3,818 m2
05/27/2026
$775K
Event
Sold
Change
0%
Price Per
$327 ft2
$3,524 m2
05/28/2026
$775K
Event
Price Reduced
Change
-7.69%
Price Per
$327 ft2
$3,524 m2
04/14/2026
$840K
Event
Listed
Price Per
$355 ft2
$3,818 m2
Price per square foot and days on website are not provided values and are calculated by Subdivisions.
Listed by Michelle CampbellTaylor Morrison Realty of Florida • Buyer Agency Compensation .

Transit & Commute from Astor Creek Golf & Country Club

DriveBikeWalk
Showing driving times from this listing.
Add a destination to see how long it takes to get there
21
Traffic score
Congested area. Frequent traffic delays
Sign in to add destinations and see commute times

Listing Location & Street View
MapStreet View

Peer Listings

Active listings from matched communities
Results 0 of 0
No listings found
Try adjusting your filters or changing your location to see available listings
Turn on listing alerts and we'll notify you
when matching listings appear

Scores

Walk Score®
Car-Dependent. Almost all errands require a car
0

100
Bike Score®
Somewhat Bikeable. Minimal bike infrastructure
43

100
Sound Score®
Bearable noise
82

100
Airport Score
Close to airports. Noticeable airport activity
0

100
Traffic Score
Congested area. Frequent traffic delays
21

100
Local Score
Limited local amenities nearby
0

100
Community Snapshot
2 – 3 BR
Bedrooms
$719K – $1.3M
Price Tier
1,968 - 5,814
SqFt Range
2025
Year Build
1
Total Floors

Subdivision Amenities

Bocce Court
Clubhouse
Fitness Center
Gated
Golf Course
Maintenance
Management
Pickleball
Pool
Private Membership
Putting Greens
Recreation Facilities
Restaurant
Security
Shuffleboard Court
Sidewalks

Port St. Lucie
Premium
Premium Homes & Condos