1325 Haywagon Trl

3
Beds
2
Baths
1,952
SqFt
Status
Backup
A backup offer is when a home seller has accepted an offer from a buyer, but is still accepting offers from other buyers. Sellers state that they are accepting backup offers if they think the current offer may fall through.
Parking
2
Size
1,952 SqFt (181 m2)
Price
$1.66/SqFt ($17.92/m2)
Type
Villa
Built
2022
MLS Number
B26061553
On Site
38 Days
Updated
6 Days ago
Page Views
0
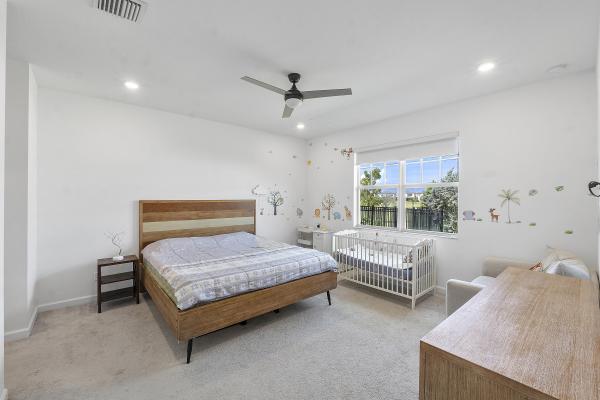
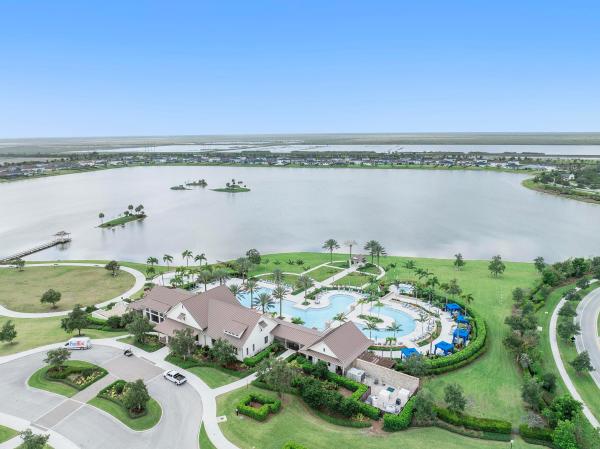
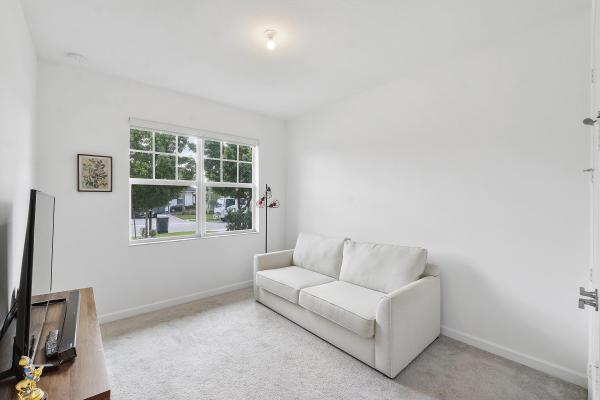
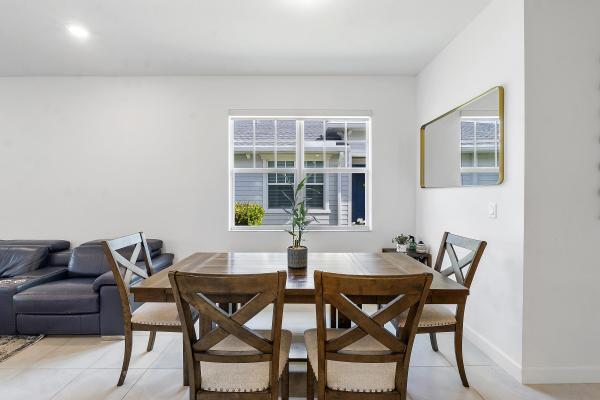
UNFURNISHEDWelcome to this beautifully upgraded and move-in-ready 3-bedroom, 2-bathroom home with a 2-car garage located in the highly desirable, resort-style Arden Community. This spacious home features an open-concept floor plan, high ceilings, upgraded custom cabinetry, and a stunning built-in entertainment center with LED lighting. The gourmet kitchen offers quartz countertops, stainless steel appliances, a stylish backsplash, and a spacious walk-in pantry with custom shelving. Home Features 3 Bedrooms | 2 Bathrooms 2-Car Garage with epoxy-coated flooring Open-concept living area with high ceilings Upgraded tile flooring Custom kitchen cabinets Quartz countertops & stainless steel appliances Walk-in pantry with custom storage Custom built-in entertainment unit with LED lighting. Resort-Style Arden Amenities Residents of Arden enjoy an incredible selection of amenities, including: Two resort-style swimming pools State-of-the-art fitness center Tennis & pickleball courts Basketball & soccer fields 176 acres of lakes, including a 1-mile central lake Approximately 20 miles of walking and biking trails Parks and green open spaces 24-hour manned, gated security entrance 5-acre community farm and gardens 2-story, 9,900-square-foot clubhouse Resort-style pool overlooking the beautiful natural surroundings 3,000-square-foot fitness center. Schedule your private showing today and experience the best of modern living in a vibrant, amenity-rich community!
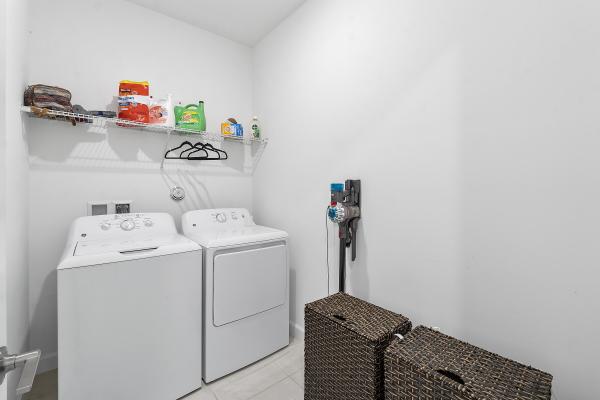
Features

Bedrooms
  • Bedrooms: 3
Bathrooms
  • Bathrooms: 2
  • Half Bathrooms: No info
Exterior and Lot Features
  • Exterior Features: Barbecue,Garden
Interior, Heating and Cooling
  • Interior Features: BuiltInFeatures, DualSinks, KitchenIsland, Pantry
  • Equipment / Appliances: Dryer, Dishwasher, GasRange, IceMaker, Microwave, Range, Refrigerator, Washer
  • Heating Description: Central
  • Cooling Description: CentralAir
Building and Construction
  • Floor Description: Carpet, CeramicTile, Tile
  • Year Built: 2022
Waterfront and Water Access
  • Waterfront Frontage: No info
School Information
  • Elementary School: Binks Forest
  • Middle School: Wellington Landings
  • Senior High School: Wellington
Other Property Info
  • Garage: 2
  • Listing Date: 2026-08-07T13:12:59.000-00:00
  • Directions: East
  • Pets Allowed: BreedRestrictions, PetRestrictions, Yes
Taxes, Fees & More
  • Security Information: GatedCommunity, SmokeDetectors
  • Parking Description: AttachedCarport, Attached, Carport, Driveway, Garage, GarageDoorOpener, PaverBlock
  • Total Floors in Building: 1

Apples-to-Apples Comparables

 Closest-Match Comparables
See closest-match comps for this subdivision
No obligation
Verified
Trends
Insights
Best of Luxury Realty
Talk to a local advisor
Licensed advisors answering your questions across Loxahatchee, FL
01
Licensed Brokerage
02
Local Advisors
03
Direct Answers
Exclusive real estate service partner

Price History

Date
Event
Price
Change
Price Per
08/07/2026
Listed
$3K
 
$2 ft2
$18 m2
08/07/2026
$3K
Event
Listed
Price Per
$2 ft2
$18 m2
Price per square foot and days on website are not provided values and are calculated by Subdivisions.
Listed by Aartiben PatelColdwell Banker Realty • Buyer Agency Compensation .

Listing Location & Street View
MapStreet View

Peer Listings

Active listings from matched communities
Results 0 of 0
No listings found
Try adjusting your filters or changing your location to see available listings
Turn on listing alerts and we'll notify you
when matching listings appear