The Estates, 13310 NW 11th Ln

4
Beds
2
Baths
2,256
SqFt
$339
$/SqFt
Sold - Mar 19, 2026
Premium House
Built in 1991
2 Parking
Garden,Pool View
$164/mo HOA
Detached, One Story
Fence

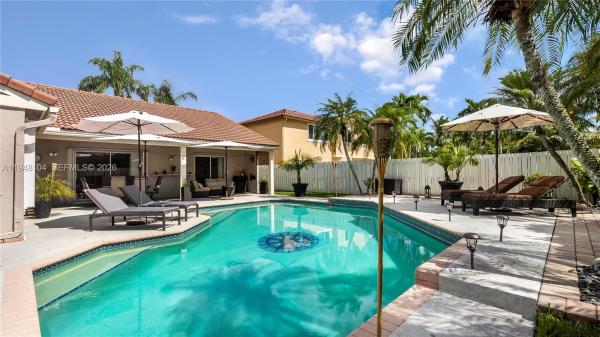
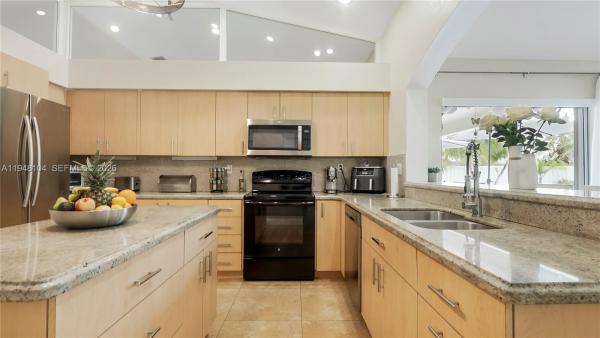
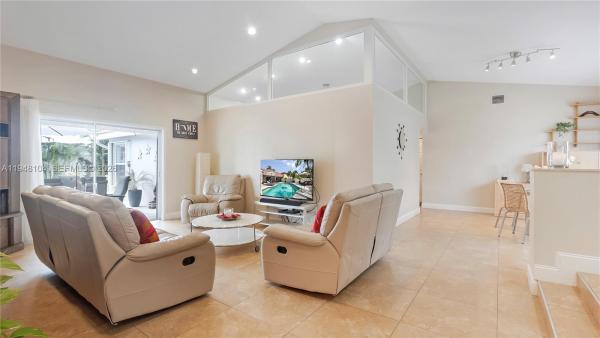
LOVINGLY MAINTAINED 4-bedroom, 2.5-bath home that has been lived in with pride and care. This warm and welcoming residence is where memories were made and children were raised. Located in THE ESTATES at the RESIDENCES OF SAWGRASS. A neighborhood of estate-style, private homes. ENTERTAIN IN STYLE in the oversized POOL AREA, designed for fun, relaxation, and unforgettable gatherings. Enjoy a HUGE COVERED PATIO AREA perfect for lounging, dining, or hosting year-round, plus extra grassy space ideal for play, pets, or outdoor games. This backyard offers the perfect blend of comfort, space, and resort-style living. The living areas feature elegant 24x24 tile flooring, while the bedrooms offer wood parquet floors and walk-in closets with custom built-ins. ZEBRA BLINDS, NO POPCORN ceilings throughout. Exterior painted in 2023. Equipped with a portable generator connection, NEW POOL PUMP, NEW HEATER and A NEW SPRINKLER TIMER. Multiple sheds and covered storage areas in backyard, Garage is AIR CONDITIONED. The complete accordion shutters provide excellent hurricane protection. Roof 2005, AC 2016, WH 2021. Spacious laundry room with washer and dryer with built-in drawers. Located in a great neighborhood with convenient access to major highways, Sawgrass Mills Mall, restaurants, and schools. Furniture can convey with exceptions. Low HOA fee, Big backyard vibes, Endless Entertaining— PLUS seller open to concessions. Don’t miss this one!
MLS Number: A11948104
On Site: 242 Days
Updated: 22 Days ago
Page Views: 0

Features

Bedrooms
  • Bedrooms: 4
Bathrooms
  • Bathrooms: 2
  • Half Bathrooms: No info
Exterior and Lot Features
  • Exterior Features: Fence, StormSecurityShutters
  • View: Garden,Pool
Interior, Heating and Cooling
  • Interior Features: BuiltInFeatures, BedroomOnMainLevel, FirstFloorEntry, MainLevelPrimary, SplitBedrooms, WalkInClosets, Attic
  • Equipment / Appliances: Dryer, Dishwasher, ElectricRange, Disposal, IceMaker, Microwave, Refrigerator, Washer
  • Heating Description: Electric
  • Cooling Description: CeilingFans,Electric
Building and Construction
  • Floor Description: Tile
  • Windows/Treatment: Blinds
  • Year Built: 1991
  • Year Built Description: Effective Year Built
  • Style: Detached,OneStory
Waterfront and Water Access
  • Waterfront Frontage: No info
School Information
  • Elementary School: Sawgrass
  • Middle School: Bair
  • Senior High School: Plantation High
Other Property Info
  • Garage: 2
  • Listing Date: 2026-01-20T16:34:36.000-00:00
  • Directions: North
  • Pets Allowed: Conditional,Yes
Taxes, Fees & More
  • Maintenance Includes: CommonAreaMaintenance
  • Taxes: 7904
  • Security Information: SmokeDetectors
  • Parking Description: Attached, Driveway, Garage, GarageDoorOpener

Apples-to-Apples Comparables

 Closest-Match Comparables
See closest-match comps for this subdivision
No obligation
Verified
Trends
Insights
Best of Luxury Realty
Talk to a local advisor
Licensed advisors answering your questions across Sunrise, FL
01
Licensed Brokerage
02
Local Advisors
03
Direct Answers
Exclusive real estate service partner

Price History

Current
$765K
High
$765K
Low
$759K
Total Change
0.8%
$766K$762K$758KJan 26Jan 26Mar 26
Date
Event
Price
Change
Price Per
03/19/2026
Sold
$765K
0%
$339 ft2
$3,650 m2
01/19/2026
Price Increased
$765K
0.79%
$339 ft2
$3,650 m2
01/19/2026
Listed
$759K
 
$336 ft2
$3,621 m2
03/19/2026
$765K
Event
Sold
Change
0%
Price Per
$339 ft2
$3,650 m2
01/19/2026
$765K
Event
Price Increased
Change
0.79%
Price Per
$339 ft2
$3,650 m2
01/19/2026
$759K
Event
Listed
Price Per
$336 ft2
$3,621 m2
Price per square foot and days on website are not provided values and are calculated by Subdivisions.
Listed by Bettina DebrabanderLPT Realty, LLC • Buyer Agency Compensation .

Video Tour

Listing Location & Street View
MapStreet View

Peer Listings

Active listings from matched communities
Results 0 of 0
No listings found
Try adjusting your filters or changing your location to see available listings
Turn on listing alerts and we'll notify you
when matching listings appear

Scores

Walk Score®
Car-Dependent. Almost all errands require a car
9

100
Transit Score®
Some Transit. A few nearby public transportation options
33

100
Bike Score®
Somewhat Bikeable. Minimal bike infrastructure
28

100
Sound Score®
Bearable noise
79

100
Airport Score
Close to airports. Noticeable airport activity
0

100
Traffic Score
Congested area. Frequent traffic delays
28

100
Local Score
Limited local amenities nearby
0

100
Community Snapshot
1,989 - 2,742
SqFt Range
1990
Year Build
1
Total Floors

Subdivision Amenities

Maintenance
None

Sunrise
Premium
Premium Homes & Condos

Residences Of Sawgrass Mills Communities in Sunrise, FL