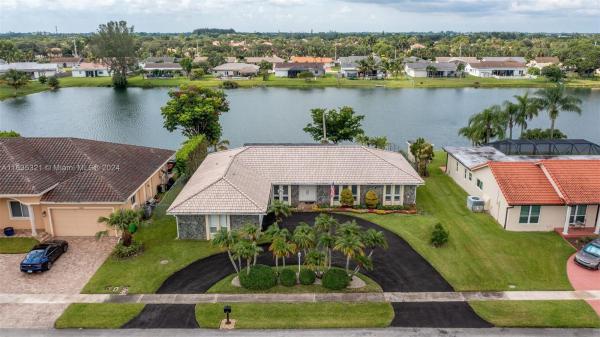
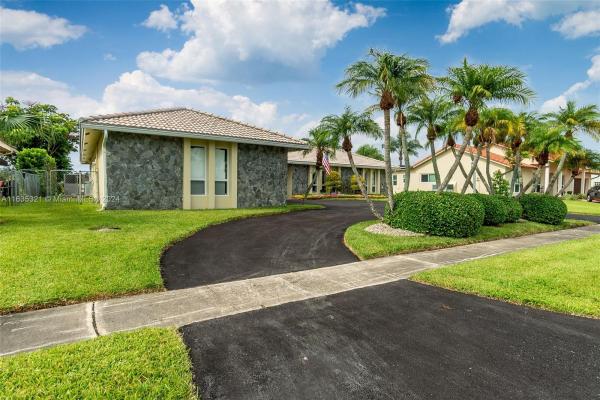
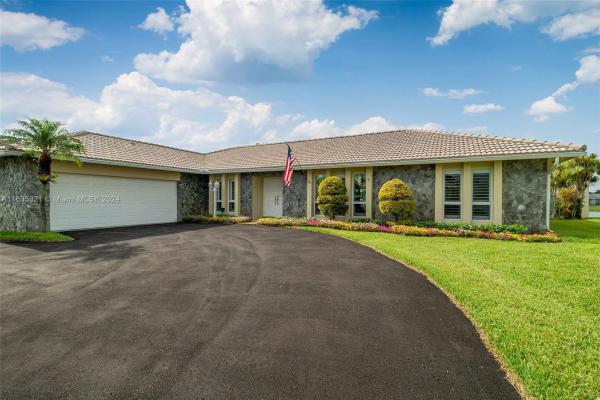
New Orleans Estates, 13332 NW 10th St

3
Beds
2
Baths
2,325
SqFt
$340
$/SqFt
Sold - Sep 24, 2024
Premium House
Built in 1980
2 Parking
Lake View
$200/mo HOA
Waterfront
Detached, One Story
Barbecue
RARELY AVAILABLE, one story WATER FRONT & POOL house with countless updates. Open Floor & Split Concept with updated kitchen and bathrooms. A Den that can be used as a 4th bedroom. Impact Windows and Doors, including garage Door. Tankless Water heater - 2024, EV charging station - 2024, Circular Driveway - 2024, Landscaping - 2024,  A/C - 2018, Clay Barrel Tile Roof - 2012. Very spacious Master Bedroom with a huge Walk-In Closet. Spa-like Master Bathroom featuring 2 people - Jacuzzi and a Double Shower with multiple water jets. Stellar location adds numerous advantages and elevates the living experience. Minutes to Sawgrass Mall, I-75, I-595 connecting to Turnpike and I-95. No HOA approval! only $200/year for lake maintenance!
MLS Number: A11635321
On Site: 766 Days
Updated: 20 Days ago
Page Views: 0

Features

Bedrooms
  • Bedrooms: 3
Bathrooms
  • Bathrooms: 2
  • Half Bathrooms: No info
Exterior and Lot Features
  • Exterior Features: Barbecue, Deck, Lighting, Porch, Patio
  • View: Lake
Interior, Heating and Cooling
  • Interior Features: BedroomOnMainLevel, BreakfastArea, DiningArea, SeparateFormalDiningRoom, FamilyDiningRoom, FirstFloorEntry, LivingDiningRoom, TubShower
  • Equipment / Appliances: Dryer, Dishwasher, ElectricWaterHeater
  • Heating Description: Central,Electric
  • Cooling Description: CentralAir
Building and Construction
  • Floor Description: Carpet, CeramicTile, Laminate
  • Windows/Treatment: PlantationShutters, ImpactGlass
  • Year Built: 1980
  • Year Built Description: Resale
  • Style: Detached,OneStory
Waterfront and Water Access
  • Waterfront Frontage: Yes
School Information
  • Elementary School: Sawgrass
  • Middle School: Bair
  • Senior High School: Plantation High
Other Property Info
  • Garage: 2
  • Listing Date: 2024-08-12T07:11:35.000-00:00
  • Directions: North
  • Pets Allowed: No,Yes
Taxes, Fees & More
  • Taxes: 7719
  • Parking Description: Attached, CircularDriveway, ElectricVehicleChargingStations, Garage, Other, GarageDoorOpener

Apples-to-Apples Comparables

 Closest-Match Comparables
See closest-match comps for this subdivision
No obligation
Verified
Trends
Insights
Best of Luxury Realty
Talk to a local advisor
Licensed advisors answering your questions across Sunrise, FL
01
Licensed Brokerage
02
Local Advisors
03
Direct Answers
Exclusive real estate service partner

Price History

Current
$790K
High
$790K
Low
$790K
Total Change
0%
$798K$790K$782KAug 24Sep 24
Date
Event
Price
Change
Price Per
09/24/2024
Sold
$790K
0%
$340 ft2
$3,657 m2
08/04/2024
Listed
$790K
 
$340 ft2
$3,657 m2
09/24/2024
$790K
Event
Sold
Change
0%
Price Per
$340 ft2
$3,657 m2
08/04/2024
$790K
Event
Listed
Price Per
$340 ft2
$3,657 m2
Price per square foot and days on website are not provided values and are calculated by Subdivisions.
Listed by Maria BercovaEquity Real Property and Mgt. • Buyer Agency Compensation .

Listing Location & Street View
MapStreet View

Peer Listings

Active listings from matched communities
Results 0 of 0
No listings found
Try adjusting your filters or changing your location to see available listings
Turn on listing alerts and we'll notify you
when matching listings appear

Scores

Walk Score®
Car-Dependent. Almost all errands require a car
4

100
Transit Score®
Some Transit. A few nearby public transportation options
32

100
Bike Score®
Somewhat Bikeable. Minimal bike infrastructure
28

100
Sound Score®
Bearable noise
80

100
Airport Score
Close to airports. Noticeable airport activity
0

100
Traffic Score
Congested area. Frequent traffic delays
25

100
Local Score
Limited local amenities nearby
0

100
Community Snapshot
2,014 - 2,453
SqFt Range
1981
Year Build
1
Total Floors

Subdivision Amenities

None
Pool
Sidewalks

Sunrise
Premium
Premium Homes & Condos