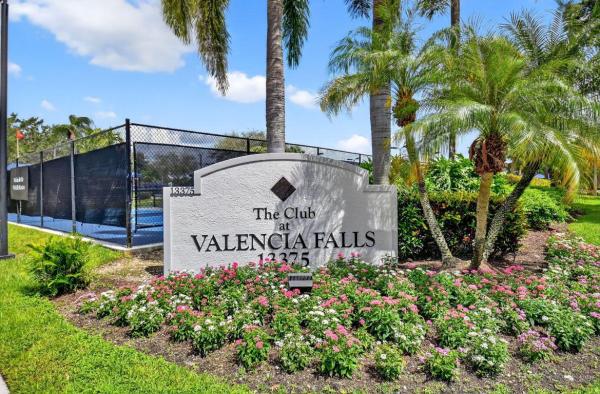
Valencia Falls, 13571 Morocca Lake Ln

3
Beds
21/2
Baths
2,237
SqFt
Status
Sold - Feb 23, 2026
Parking
2
Size
2,237 SqFt (208 m2)
Price
$259/SqFt ($2,791/m2)
Type
House
Built
2002
HOA
$817/MO
MLS Number
R11137956
View
Lake
On Site
277 Days
Updated
84 Days ago
Page Views
0
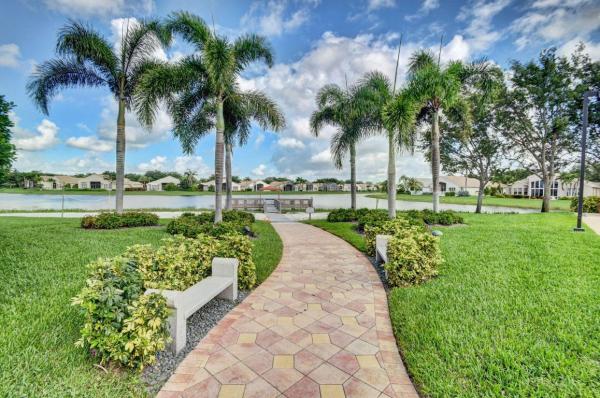
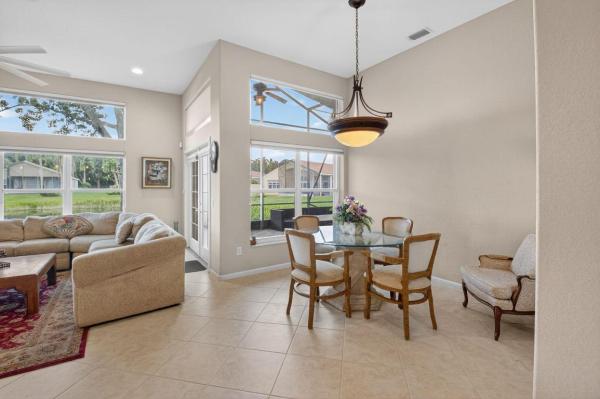
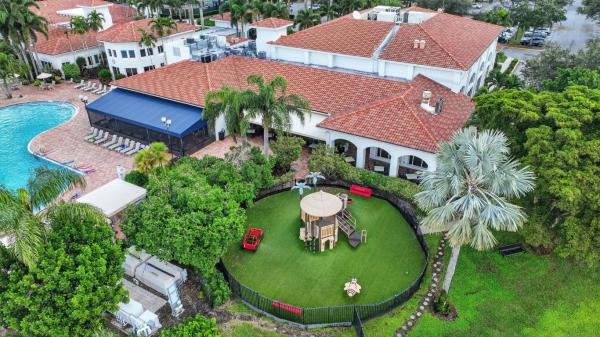
COME SEE THIS LOVELY INDIAN MODEL ON THE WATER IN THE ACTIVE 55+ COMMUNITY OF VALENCIA FALLS. THE NEWLY RENOVATED CLUBHOUSE HAS OPENED AND ITS BEAUTIFUL. ACCORDION SHUTTERS FOR HURRICANE PROTECTION. NEUTRAL TILES THROUGHOUT MAIN LIVING AREAS. KITCHEN HAS WOO... Read more

Features

Bedrooms
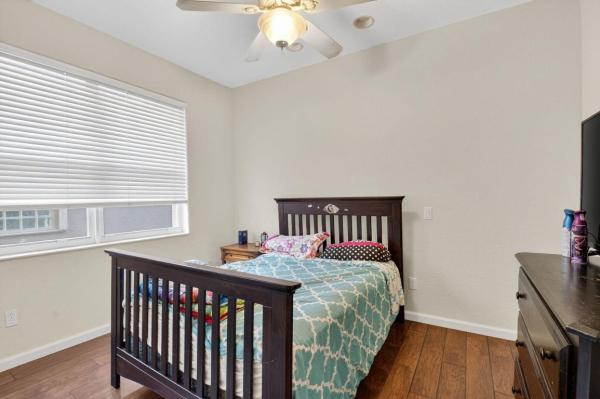
  • Bedrooms: 3
Bathrooms
  • Bathrooms: 2
  • Half Bathrooms: 1
Exterior and Lot Features
  • Exterior Features: OutdoorLivingArea
  • View: Lake
Interior, Heating and Cooling
  • Interior Features: BuiltInFeatures, BreakfastArea, Bathtub, ClosetCabinetry, CathedralCeilings, DiningArea, SeparateFormalDiningRoom, DualSinks, GardenTubRomanTub, HighCeilings, MainLevelPrimary, Pantry, SplitBedrooms, SoakingTub, SeparateShower, VaultedCeilings, WalkInClosets
  • Equipment / Appliances: Dryer, Dishwasher, ElectricRange, ElectricWaterHeater, Disposal, Microwave, Refrigerator, WaterHeater, Washer
  • Heating Description: Electric
  • Cooling Description: CentralAir
Building and Construction
  • Floor Description: Laminate
  • Year Built: 2002
  • Style: Mediterranean
Waterfront and Water Access
  • Waterfront Frontage: Yes
School Information
  • Elementary School: Hagen Road
  • Middle School: Carver Community
  • Senior High School: Spanish River
Other Property Info
  • Garage: 2
  • Listing Date: 2025-11-04T21:24:54.000-00:00
  • Directions: East
  • Pets Allowed: BreedRestrictions, NumberLimit, PetRestrictions, Yes
Taxes, Fees & More
  • Maintenance Includes: CommonAreas, CableTv, MaintenanceGrounds, RecreationFacilities, Security, Internet
  • Taxes: 5481.42
  • Security Information: SecuritySystemOwned, GatedWithGuard, GatedCommunity, SecurityGuard
  • Parking Description: Attached, Driveway, Garage, GarageDoorOpener
  • Total Floors in Building: 1
  • Total Units in Complex: 705

Apples-to-Apples Comparables

 Closest-Match Comparables
See closest-match comps for this subdivision
No obligation
Verified
Trends
Insights
Seller Advisory
A smarter move starts with the right information
Get a complimentary hyperlocal market review with human agent-verified comps and pricing guidance
01
Market Review
Local market intelligence
02
Verified Comps
Human agent-verified comparables
03
Pricing Guidance
Actionable pricing recommendations
Complimentary. No obligation

Price History

Current
$580K
High
$640K
Low
$580K
Total Change
-9.4%
$647K$610K$573KNov 25Feb 26Feb 26Jun 26
Date
Event
Price
Change
Price Per
06/14/2026
Sold
$580K
0%
$259 ft2
$2,791 m2
02/23/2026
Price Reduced
$580K
0%
$259 ft2
$2,791 m2
02/27/2026
Price Reduced
$580K
-9.38%
$259 ft2
$2,791 m2
11/06/2025
Listed
$640K
 
$286 ft2
$3,080 m2
06/14/2026
$580K
Event
Sold
Change
0%
Price Per
$259 ft2
$2,791 m2
02/23/2026
$580K
Event
Price Reduced
Change
0%
Price Per
$259 ft2
$2,791 m2
02/27/2026
$580K
Event
Price Reduced
Change
-9.38%
Price Per
$259 ft2
$2,791 m2
11/06/2025
$640K
Event
Listed
Price Per
$286 ft2
$3,080 m2
Price per square foot and days on website are not provided values and are calculated by Subdivisions.
Listed by Maura Slaughter • RE/MAX Select Group • Buyer Agency Compensation .

Listing Location & Street View
MapStreet View

Peer Listings

Active listings from matched communities
Results 1 of 1
The Village At Swinton Square, 1015 Ventnor Ave #3A, Delray Beach, Florida 33444, image 1
The Village At Swinton Square, 1015 Ventnor Ave #3A, Delray Beach, Florida 33444, image 2
The Village At Swinton Square, 1015 Ventnor Ave #3A, Delray Beach, Florida 33444, image 3
$575,000
  • 3 Beds
  • 21/2 Baths
  • 1,814 SqFt
  • $317/SqFt
Townhouse for sale in The Village At Swinton Square
1015 Ventnor Ave #3A, Delray Beach, FL 33444
Rare corner townhome located in an end-of-street setting, offering added privacy and charm. Features 3 bedrooms, 2.5 bathrooms, a versatile loft, 2-car garage, private patio, and high ceilings on both floors. Upgraded kitchen with granite countertops, stainless steel appliances, pull-out shelving, and large double pantry storage. Hurricane-impact protection throughout and elegant plantation shutters. Spacious primary suite with two walk-in closets, large shower, and separate roman tub. Flexible loft ideal for an office, home gym, or playroom. Washer & dryer included. Conveniently located just 5 minutes from atlantic avenue and 10 minutes from the beach. Near 3 shopping plazas offering a variety of dining, retail, & grocery options, including publix, fresh market, whole foods, trader joe's
Community Snapshot
3 to 4 BR
Bedrooms
$485K to $900K
Price Tier
1,381 - 3,150
SqFt Range
2002
Year Build
1
Total Floors

Delray Beach
Entry-Level
Entry-Level Homes & Condos

HomeSearchHome ValueProfile