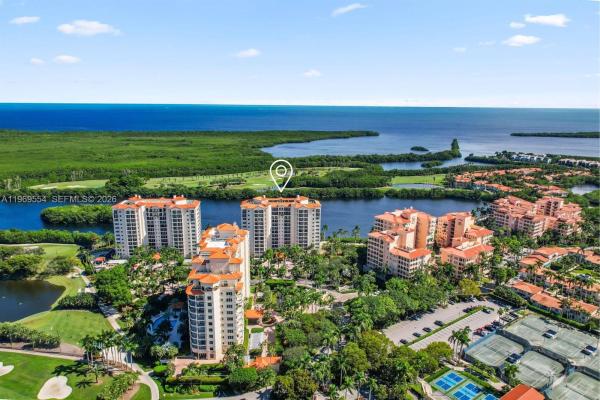
Verona At Deering Bay, 13627 Deering Bay Dr #702

$1.5M2.4%
$1,445,000
3
Beds
3
Baths
2,160
SqFt
Status
Sold - Apr 03, 2026
Parking
2
Size
2,160 SqFt (201 m2)
Price
$669/SqFt ($7,201/m2)
Type
Condo
Built
2000
HOA
$3,120/MO
MLS Number
A11969554
View
Bay,Ocean,Water
On Site
201 Days
Updated
18 Days ago
Page Views
0
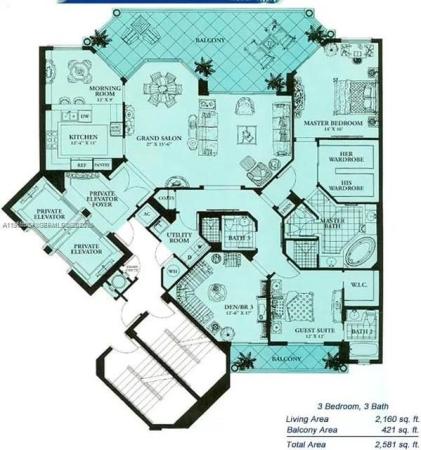
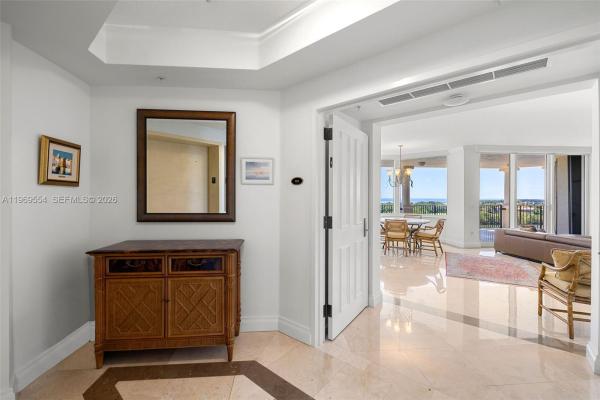
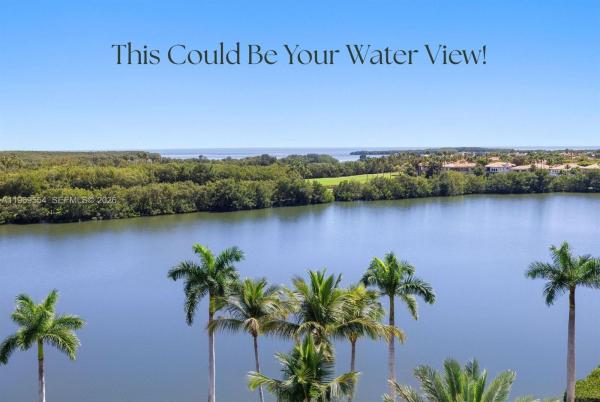
Nature's Paradise! Stunning unobstructed views of the bay, ocean & golf course. This desirable East/West flow-through layout captures both serene sunrises and glowing sunsets, offering a daily backdrop of natural beauty from every angle. Step off the elevator directly to your private foyer entrance. The unit is a spacious 3 bedroom/ 3 bathroom layout with walk-in closets, tile flooring, floor to ceiling windows, marble bathrooms, and a full-size laundry-utility room. The oversized balcony is ideal for outdoor dining and entertaining, seamlessly blending indoor and outdoor living while highlighting the panoramic water and golf course views. Residents enjoy the intimate, boutique ambiance of Verona, complete with a resort-style pool and BBQ area, a well-equipped fitness center, and rentable guest suites conveniently located on the lobby level. Located within the prestigious Deering Bay Yacht & Country Club, this condo offers access to a championship Arnold Palmer–designed golf course, three deep-water marinas accommodating vessels up to 100 feet, and a lifestyle defined by privacy, luxury, and recreation. Own where you retreat!

Features

Bedrooms
  • Bedrooms: 3
Bathrooms
  • Bathrooms: 3
  • Half Bathrooms: No info
Exterior and Lot Features
  • Exterior Features: Balcony, StormSecurityShutters
  • View: Bay,Ocean,Water
Interior, Heating and Cooling
  • Interior Features: BuiltInFeatures, BedroomOnMainLevel, ClosetCabinetry, DualSinks, EntranceFoyer, EatInKitchen, LivingDiningRoom, SeparateShower, StackedBedrooms, WalkInClosets
  • Equipment / Appliances: BuiltInOven, Dryer, Dishwasher, ElectricWaterHeater, Disposal, Refrigerator, Washer
  • Heating Description: Central,Electric
  • Cooling Description: CentralAir,Electric
Building and Construction
  • Floor Description: Marble
  • Windows/Treatment: Sliding
  • Year Built: 2000
  • Year Built Description: Resale
  • Style: HighRise
Waterfront and Water Access
  • Waterfront Frontage: Yes
School Information
  • Elementary School: Howard Drive
  • Middle School: Palmetto
  • Senior High School: Miami Palmetto
Other Property Info
  • Garage: 2
  • Listing Date: 2026-02-26T12:14:09.000-00:00
  • Directions: East
  • Pets Allowed: SizeLimit,Yes
Taxes, Fees & More
  • Maintenance Includes: AssociationManagement, Amenities, CableTv, Insurance, Internet, LegalAccounting, MaintenanceGrounds, MaintenanceStructure, Pools, ReserveFund, Roof, Sewer, Security, Water
  • Taxes: 13402
  • Security Information: KeyCardEntry, LobbySecured, SecurityGuard, FireSprinklerSystem
  • Parking Description: Attached, Garage, GolfCartGarage, TwoOrMoreSpaces
  • Total Floors in Building: 14

Apples-to-Apples Comparables

 Closest-Match Comparables
See closest-match comps for this subdivision
No obligation
Verified
Trends
Insights
Best of Luxury Realty
Talk to a local advisor
Licensed advisors answering your questions across Coral Gables, FL
01
Licensed Brokerage
02
Local Advisors
03
Direct Answers
Exclusive real estate service partner

Price History

Current
$1.4M
High
$1.5M
Low
$1.4M
Total Change
-2.4%
$1.5M$1.5M$1.4MFeb 26Feb 26Apr 26
Date
Event
Price
Change
Price Per
04/03/2026
Sold
$1.4M
0%
$669 ft2
$7,201 m2
02/20/2026
Price Reduced
$1.4M
-2.36%
$669 ft2
$7,201 m2
02/20/2026
Listed
$1.5M
 
$685 ft2
$7,375 m2
04/03/2026
$1.4M
Event
Sold
Change
0%
Price Per
$669 ft2
$7,201 m2
02/20/2026
$1.4M
Event
Price Reduced
Change
-2.36%
Price Per
$669 ft2
$7,201 m2
02/20/2026
$1.5M
Event
Listed
Price Per
$685 ft2
$7,375 m2
Price per square foot and days on website are not provided values and are calculated by Subdivisions.
Listed by Lisa FoxColdwell Banker Realty • Buyer Agency Compensation .

Listing Location & Street View
MapStreet View

Peer Listings

Active listings from matched communities
Results 0 of 0
No listings found
Try adjusting your filters or changing your location to see available listings
Turn on listing alerts and we'll notify you
when matching listings appear

Scores

Walk Score®
Car-Dependent. Almost all errands require a car
6

100
Transit Score®
Minimal Transit. It is possible to get on a bus
0

100
Bike Score®
Somewhat Bikeable. Minimal bike infrastructure
25

100
Sound Score®
Bearable noise
78

100
Airport Score
Close to airports. Noticeable airport activity
0

100
Traffic Score
Congested area. Frequent traffic delays
28

100
Local Score
Limited local amenities nearby
0

100
Community Snapshot
4 – 4 BR
Bedrooms
$1.9M – $1.9M
Price Tier
2,160 - 4,480
SqFt Range
2000
Year Build
13
Total Floors

Subdivision Amenities

Barbecue
Bike Storage
Cabana
Clubhouse
Controlled Access
Elevators
Fitness Center
Golf Course
Guard
Library
Maintenance
Management
Marina
Pickleball
Playground
Pool
Putting Greens
Security
Storage
Trash
Vehicle Wash Area

Coral Gables
Mid-Tier
Mid-Tier Homes & Condos

Deering Bay Communities in Coral Gables, FL