
House in Royal Palm Beach, FL 33414138 Parkside Way
4
Beds4
Baths2,796
SqFt$311
$/SqFtHouseProperty Type
2026Year Built
$311/SqFtPrice per sq ft
$294/moHOA Fees
2 carsParking Spaces
GardenView
PRECONSTRUCTION ~Est. 2026
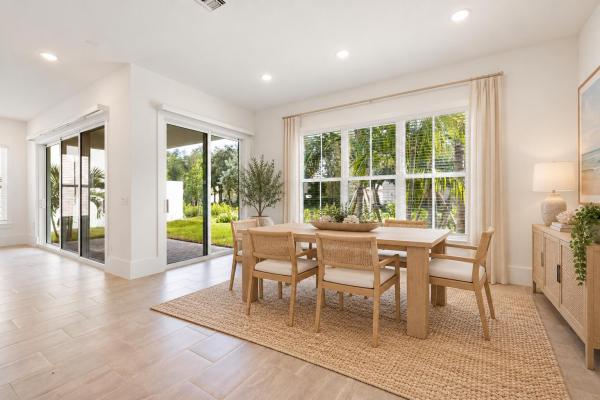
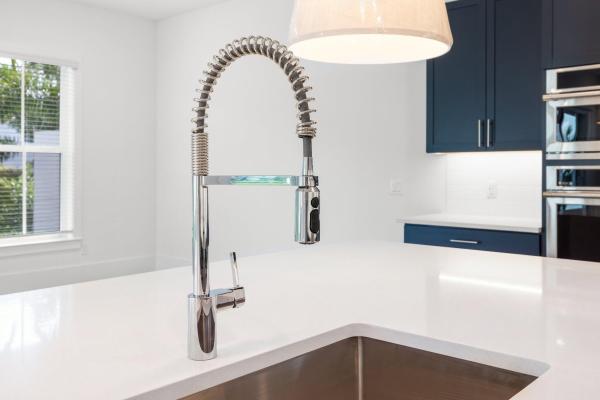
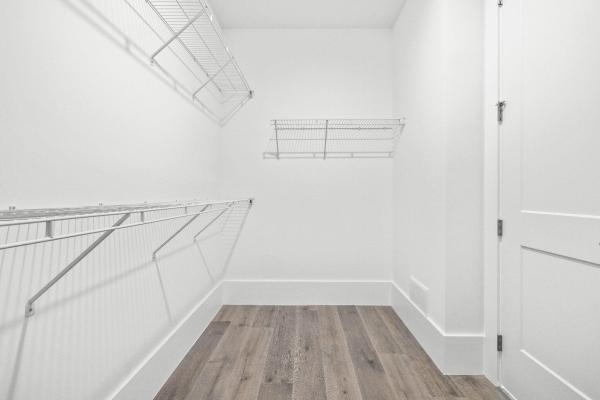
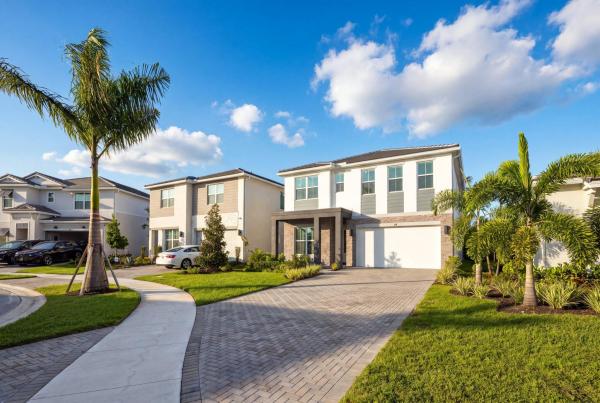
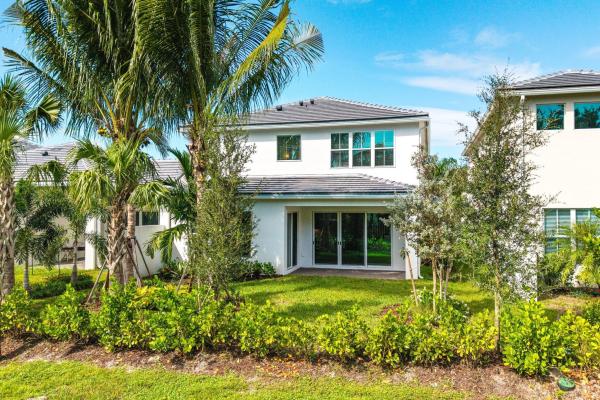
Brand new construction on a quiet cul-de-sac, the Positano III offers 4 bedrooms, 4 full bathrooms & a dedicated office, complemented by thoughtfully selected finishes throughout. The open-concept layout features a spacious great room with 12-foot sliding glass doors connecting to a covered patio & private backyard. The kitchen is appointed with an oversized island, Monogram appliances, Indigo Blue cabinetry, floating shelves, a walk-in pantry & adjoining dining area. Upstairs, a versatile loft, laundry room & guest suite with en-suite bath offer added flexibility. The primary suite features a generous walk-in closet, dual vanities & a freestanding soaking tub. Residents enjoy an exceptional collection of resort-style amenities, offering a lifestyle that extends well beyond the home. NEW CONSTRUCTION BY K. HOVNANIAN HOMES! Significant buyer incentives currently available. Reach out to the listing agent for complete details on all builder incentives, special financing opportunities & available offerings.Pre-Construction listings in the subdivision are those that you are buying before or while it is being built.
Listing Courtesy Of: One Sotheby's International Realty
Local Realty Services Provided By: Best of Luxury Realty
On Site: 7 DaysUpdated: 6 Days agoPage Views: 0
Features
MLS Number: B26090329
Bedrooms
- Bedrooms: 4
Bathrooms
- Bathrooms: 4
- Half Bathrooms: No info
Exterior and Lot Features
- Exterior Features: OutdoorLivingArea, RoomForPool
- View: Garden
Interior, Heating and Cooling
- Interior Features: BuiltInFeatures, Bathtub, CathedralCeilings, DualSinks, EntranceFoyer, GardenTubRomanTub, KitchenIsland, MainLevelPrimary, Pantry, SoakingTub, SeparateShower, VaultedCeilings, WalkInClosets
- Equipment / Appliances: Dryer, Dishwasher, ElectricRange, ElectricWaterHeater, FreeStandingFreezer, Disposal, Microwave, Oven, Range, Refrigerator, WaterHeater, Washer
- Heating Description: Central
- Cooling Description: CentralAir
Building and Construction
- Floor Description: Carpet,Tile,Wood
- Construction Type: House
- Year Built: 2026
- Style: Contemporary, Traditional
Waterfront and Water Access
- Waterfront Frontage: No info
School Information
- Elementary School: Everglades (Palm Beach)
- Middle School: Emerald Cove
- Senior High School: Palm Beach Central
Other Property Info
- Garage: 2
- Listing Date: 2026-10-19T20:40:30.000-00:00
- Directions: Southeast
- Pets Allowed: NumberLimit,Yes
Taxes, Fees & More
- Maintenance Includes: CommonAreas, MaintenanceGrounds
- Taxes: No info
- Real Estate Taxes: 170000
- Security Information: GatedCommunity, SmokeDetectors
- Parking Description: Attached, Driveway, Garage, GarageDoorOpener
- Total Floors in Building: 2
Apples-to-Apples Comparables





Price History
Date
Event
Price
Change
Price Per
10/19/2026
Listed
$870K
$311 ft2
$3,349 m2
10/19/2026
$870K
Event
Listed
Price Per
$311 ft2
$3,349 m2
Price per square foot and days on website are not provided values and are calculated by Subdivisions.
Tour This Property
Choose an in-person or video tour with a licensed local advisor
A local advisor will confirm availability
Ready to Make an Offer?
Get expert guidance from a local advisor
Peer Listings
Active listings from matched communities
No listings found
Try adjusting your filters or changing your location to see available listings
Turn on listing alerts and we'll notify you
when matching listings appear
when matching listings appear
Other Royal Palm Beach, FL Homes & Condos Price Range Segments
Entry-Level
Entry-Level48
- Anthony Groves House9
- Ashford House4
- Bella Terra House7
- Bella Vita Townhouse0
- BellaSera House5
- Charolais Condo2
- Country Club Views House0
- Elysium At The Arbors House1
- Fairfax House3
- Fairways At Royal Palm Beach Mixed0
- Grand View At Crestwood Mixed9
- Greenway Village North Mixed2
- Greenway Village South Mixed12
- Greyson Townhouse0
- Indian Trail Villas Mixed2
- Lantern Walk Mixed3
- Lexington House2
- Modern Villas Townhouse0
- Nautica Lakes House5
- Oakmont House0
- Palm Beach Trace Condo0
- Palm Estates House1
- Park Central At Cypress Key Townhouse3
- Parkview Gardens At Royal Palm Beach Condo4
- Pinehurst House2
- PortoSol House6
- Royal Estates House1
- Royal Village Townhouses Mixed2
- Saddle Brook House1
- Saratoga Pines House2
- Saybrook House1
- Seminole Lakes Mixed4
- Shoma Courtyards At Royal Palm Beach Mixed5
- Shoma Townhomes At Royal Palm Beach Mixed2
- Shoma Villas At Royal Palm Beach Mixed1
- Stamford At Royal Palm Beach Townhouse5
- Strathmore Gate Mixed7
- Strathmore Gate West Villa8
- The Estates House1
- The Estates Of Royal Palm Beach House1
- The Kensington At Royal Palm Beach Mixed0
- The Preserve At Crestwood House1
- The Trails At Royal Palm Beach Condo1
- Village Walk Mixed3
- Walden House4
- Weybridge Townhomes Townhouse1
- Whispering Pines House0
- Wyndham House3
Premium
Premium10
Mid-Tier
Mid-Tier
High-End
High-End
Ultra Luxury
Ultra Luxury
Royal Palm Beach, FL Nearby Cities
$0 - $0
$0 - $0
$0 - $0
$0 - $0
$0 - $0
$0 - $0
$0 - $0
$0 - $0
$0 - $0
$0 - $0