J G Heads Farms, 13801 SW 34th St

5
Beds
41/2
Baths
3,567
SqFt
$978
$/SqFt
Mid-Tier House
Built in 1986
2 Parking
Garden View
Detached, One Story
Fence
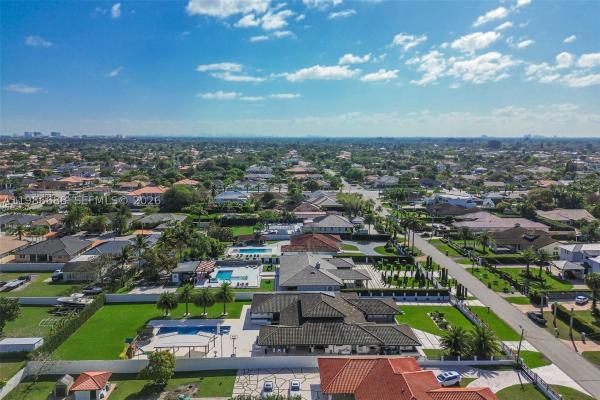
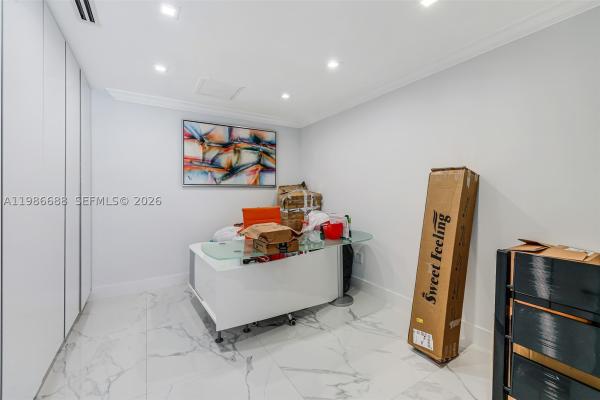
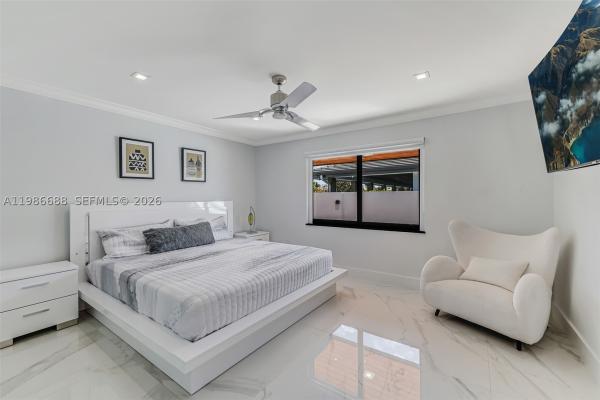
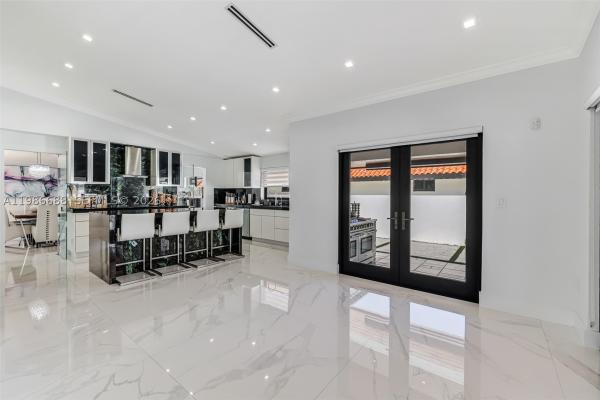
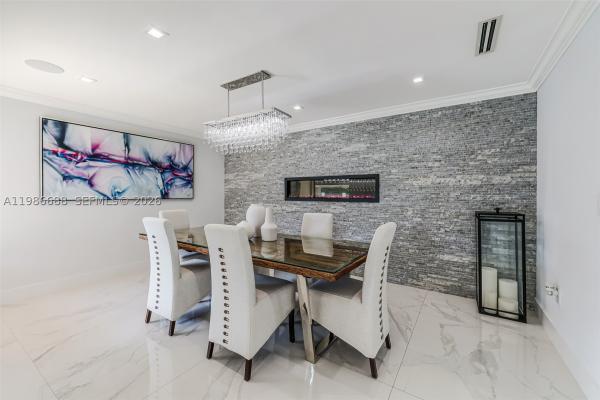
Welcome to this masterpiece of modern architecture! Experience the pinnacle of luxury in the prestigious JG Head's Farms, offering a resort-style lifestyle on a sprawling 27,000 sq. ft. lot with the rare freedom of NO HOA. Enclosed by a secure perimeter wall and private gates, a grand circular driveway leads to this immaculate estate. Inside, the open-concept design is bathed in natural light through massive impact windows. Top-quality finishes include gleaming porcelain floors and soaring double-height ceilings with rich wood accents. Entertain in the elegant formal dining room or relax by the stunning floor-to-ceiling illuminated onyx-style wall. The chef's kitchen is a showstopper, featuring premium black granite countertops with galaxy-style crystalline flecks, sleek custom cabinetry, and state-of-the-art appliances. The luxury extends to the primary suite with a custom-built walk-in closet, spa-inspired bathrooms with floating vanities, a dedicated exercise room, and a pristine laundry center. Outdoors, your tropical oasis awaits. Enjoy expansive covered terraces with an outdoor kitchen, perfect for al fresco dining. The beautifully manicured grounds center around a spectacular geometric pool, vast green spaces, and a private children's playground. Offering unmatched privacy yet immediate access to the Turnpike and FIU, this move-in-ready gem is the ultimate Miami retreat! Contact us today to schedule your private showing and discover this Miami paradise!
MLS Number: A11986688
On Site: 179 Days
Updated: 1 Days ago
Page Views: 0

Features

Bedrooms
  • Bedrooms: 5
Bathrooms
  • Bathrooms: 4
  • Half Bathrooms: 1
Exterior and Lot Features
  • Exterior Features: Fence, SecurityHighImpactDoors, Lighting, Porch, Patio
  • View: Garden
Interior, Heating and Cooling
  • Interior Features: BreakfastBar, Bidet, BuiltInFeatures, BedroomOnMainLevel, ConvertibleBedroom, ClosetCabinetry, DiningArea, SeparateFormalDiningRoom, DualSinks, EntranceFoyer, EatInKitchen, FrenchDoorsAtriumDoors, FirstFloorEntry, Fireplace, GardenTubRomanTub, HighCeilings, KitchenIsland, Pantry, SplitBedrooms, Skylights, SeparateShower
  • Equipment / Appliances: SomeGasAppliances, BuiltInOven, Dryer, Dishwasher, ElectricRange, ElectricWaterHeater, Disposal, IceMaker, Microwave, Refrigerator, SolarHotWater, SelfCleaningOven, WineCooler, Washer
  • Heating Description: Central,Electric
  • Cooling Description: AtticFan
Building and Construction
  • Windows/Treatment: Blinds, ImpactGlass, Skylights
  • Year Built: 1986
  • Year Built Description: Resale
  • Style: Detached,OneStory
Waterfront and Water Access
  • Waterfront Frontage: No info
School Information
  • Elementary School: Greenglade
Other Property Info
  • Garage: 2
  • Listing Date: 2026-03-23T17:27:07.000-00:00
  • Directions: South
  • Pets Allowed: SizeLimit,Yes
Taxes, Fees & More
  • Taxes: 19000
  • Security Information: SecuritySystemOwned, SmokeDetectors
  • Parking Description: AttachedCarport, Attached, CircularDriveway, Driveway, Garage, GarageDoorOpener

Apples-to-Apples Comparables

 Closest-Match Comparables
See closest-match comps for this subdivision
No obligation
Verified
Trends
Insights
Best of Luxury Realty
Talk to a local advisor
Licensed advisors answering your questions across Tamiami, FL
01
Licensed Brokerage
02
Local Advisors
03
Direct Answers
Exclusive real estate service partner

Price History

Current
$3.5M
High
$3.9M
Low
$3.5M
Total Change
-9.4%
$3.9M$3.7M$3.4MMar 26May 26May 26
Date
Event
Price
Change
Price Per
05/07/2026
Price Reduced
$3.5M
0%
$978 ft2
$10,532 m2
05/07/2026
Price Reduced
$3.5M
-9.35%
$978 ft2
$10,532 m2
03/20/2026
Listed
$3.9M
 
$1,079 ft2
$11,618 m2
05/07/2026
$3.5M
Event
Price Reduced
Change
0%
Price Per
$978 ft2
$10,532 m2
05/07/2026
$3.5M
Event
Price Reduced
Change
-9.35%
Price Per
$978 ft2
$10,532 m2
03/20/2026
$3.9M
Event
Listed
Price Per
$1,079 ft2
$11,618 m2
Price per square foot and days on website are not provided values and are calculated by Subdivisions.
Listed by Gipsy RamosThe Keyes Company • Buyer Agency Compensation .

3D Tour

Listing Location & Street View
MapStreet View

Peer Listings

Active listings from matched communities
Results 0 of 0
No listings found
Try adjusting your filters or changing your location to see available listings
Turn on listing alerts and we'll notify you
when matching listings appear

Scores

Walk Score®
Car-Dependent. Most errands require a car
37

100
Transit Score®
Some Transit. A few nearby public transportation options
33

100
Bike Score®
Somewhat Bikeable. Minimal bike infrastructure
37

100
Sound Score®
Bearable noise
80

100
Airport Score
Close to airports. Noticeable airport activity
0

100
Traffic Score
Congested area. Frequent traffic delays
26

100
Local Score
Limited local amenities nearby
0

100
Community Snapshot
4 – 8 BR
Bedrooms
$1.8M – $3.5M
Price Tier
1,250 - 9,582
SqFt Range
1987
Year Build
1
Total Floors

Tamiami
Mid-Tier
Mid-Tier Homes & Condos