Villa Borghese, 13826 Via Vittoria

3
Beds
2
Baths
2,021
SqFt
$312
$/SqFt
Sold - Dec 17, 2024
House
Built in 1998
2 Parking
Lake View
$637/mo HOA
Waterfront
Ranch
Outdoor Living Area
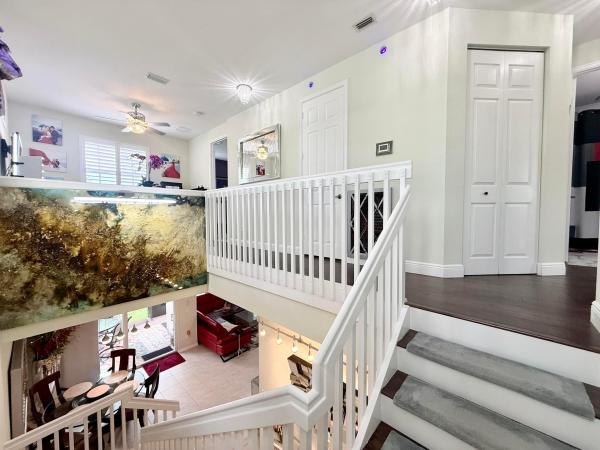
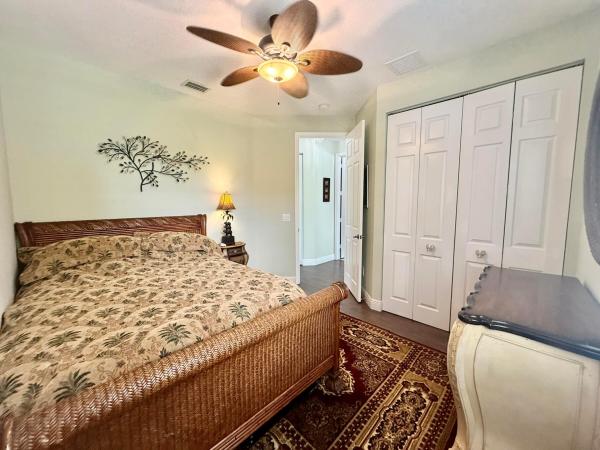
Discover this stunning lakefront home in the highly desirable community of Villa Borghese. This exceptional home showcases a variety of modern upgrades and features. New roof 2022. New A/C system (2022) and hot water heater (2019). Hurricane windows and doors throughout. Volume ceilings and two separate living areas. The kitchen features stunning quartzite countertops, stainless steel appliances, and a spacious pantry with pull-out shelves. Updated bathrooms highlight new showers with glass doors, sleek vanities, and contemporary sinks. The spacious air-conditioned sunroom offers year-round comfort, screened for relaxation, and another open space ideal for your barbecue gatherings. Both spaces overlook the serene water, enhancing your outdoor experience. For added convenience, the primary bedroom and family room are enhanced with custom remote-controlled blinds. Beautiful waterproof vinyl plank flooring in the third bedroom. Televisions are included. Professional landscaping. Pull-down stairs lead to plywood flooring and additional storage in the attic. The entire home is equipped with energy-efficient LED lighting. Your maintenance package includes a full cable plan, wi-fi and home security package, exterior home painting, roof and driveway pressure cleaning, as well as lawn, tree, and shrub care. The community offers a beautiful, vibrant clubhouse with a wide range of activities, a resort-style pool, tennis courts, pickleball, and bocce. Move in and embrace the incredible lifestyle that awaits in this fantastic community!
MLS Number: R11029521
On Site: 699 Days
Updated: 26 Days ago
Page Views: 0

Features

Bedrooms
  • Bedrooms: 3
Bathrooms
  • Bathrooms: 2
  • Half Bathrooms: No info
Exterior and Lot Features
  • Exterior Features: OutdoorLivingArea, Porch
  • View: Lake
Interior, Heating and Cooling
  • Interior Features: Bathtub, DualSinks, EntranceFoyer, GardenTubRomanTub, HighCeilings, LivingDiningRoom, MainLevelPrimary, SoakingTub, SeparateShower, WalkInClosets
  • Equipment / Appliances: Dryer, Dishwasher, ElectricRange, ElectricWaterHeater, Disposal, Microwave, Refrigerator, WaterHeater, Washer
  • Heating Description: Central,Electric
  • Cooling Description: CentralAir, CeilingFans, Electric
Building and Construction
  • Floor Description: Carpet,Vinyl
  • Windows/Treatment: Blinds
  • Year Built: 1998
  • Style: Ranch
Waterfront and Water Access
  • Waterfront Frontage: Yes
School Information
    Other Property Info
    • Garage: 2
    • Listing Date: 2024-10-18T07:27:25.000-00:00
    • Directions: West
    • Pets Allowed: NumberLimit, PetRestrictions, Yes
    Taxes, Fees & More
    • Maintenance Includes: CableTv, MaintenanceGrounds, Security
    • Taxes: 4946.45
    • Security Information: GatedWithGuard, GatedCommunity, SmokeDetectors
    • Parking Description: Attached, Garage, GarageDoorOpener
    • Total Floors in Building: 1

    Apples-to-Apples Comparables

     Closest-Match Comparables
    See closest-match comps for this subdivision
    No obligation
    Verified
    Trends
    Insights
    Best of Luxury Realty
    Talk to a local advisor
    Licensed advisors answering your questions across Delray Beach, FL
    01
    Licensed Brokerage
    02
    Local Advisors
    03
    Direct Answers
    Exclusive real estate service partner

    Price History

    Current
    $630K
    High
    $630K
    Low
    $630K
    Total Change
    0%
    $636K$630K$624KOct 24Dec 24
    Date
    Event
    Price
    Change
    Price Per
    12/17/2024
    Sold
    $630K
    0%
    $312 ft2
    $3,355 m2
    10/18/2024
    Listed
    $630K
     
    $312 ft2
    $3,355 m2
    12/17/2024
    $630K
    Event
    Sold
    Change
    0%
    Price Per
    $312 ft2
    $3,355 m2
    10/18/2024
    $630K
    Event
    Listed
    Price Per
    $312 ft2
    $3,355 m2
    Price per square foot and days on website are not provided values and are calculated by Subdivisions.
    Listed by JoAnn GraysonRE/MAX Services • Buyer Agency Compensation .

    Listing Location & Street View
    MapStreet View

    Peer Listings

    Active listings from matched communities
    Results 1 of 1
    The Village At Swinton Square, 1015 Ventnor Ave #3A, Delray Beach, Florida 33444, image 1
    The Village At Swinton Square, 1015 Ventnor Ave #3A, Delray Beach, Florida 33444, image 2
    The Village At Swinton Square, 1015 Ventnor Ave #3A, Delray Beach, Florida 33444, image 3
    $575,000
    Townhouse for sale in The Village At Swinton Square
    1015 Ventnor Ave #3A, Delray Beach, FL 33444

    Scores

    Walk Score®
    Car-Dependent. Almost all errands require a car
    17

    100
    Bike Score®
    Somewhat Bikeable. Minimal bike infrastructure
    31

    100
    Sound Score®
    Bearable noise
    77

    100
    Airport Score
    Close to airports. Noticeable airport activity
    0

    100
    Traffic Score
    Congested area. Frequent traffic delays
    29

    100
    Local Score
    Limited local amenities nearby
    0

    100
    Community Snapshot
    3 – 3 BR
    Bedrooms
    $479K – $596K
    Price Tier
    1,558 - 2,781
    SqFt Range
    1999
    Year Build
    1
    Total Floors

    Subdivision Amenities

    Bocce Court
    Clubhouse
    Fitness Center
    Library
    Management
    Pickleball
    Pool
    Recreation Facilities
    Sauna
    Sidewalks

    Delray Beach
    Entry-Level
    Entry-Level Homes & Condos