Arden, 1385 Sterling Pine Pl

$775K1.6%
$762,500
6
Beds
31/2
Baths
2,869
SqFt
Status
Sold - May 15, 2026
Parking
3
Size
2,869 SqFt (267 m2)
Price
$266/SqFt ($2,861/m2)
Type
House
Built
2022
HOA
$308/MO
MLS Number
B26002711
View
Pool
On Site
182 Days
Updated
26 Days ago
Page Views
0
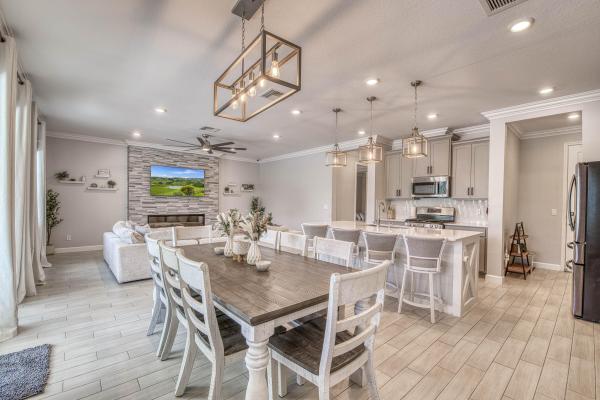
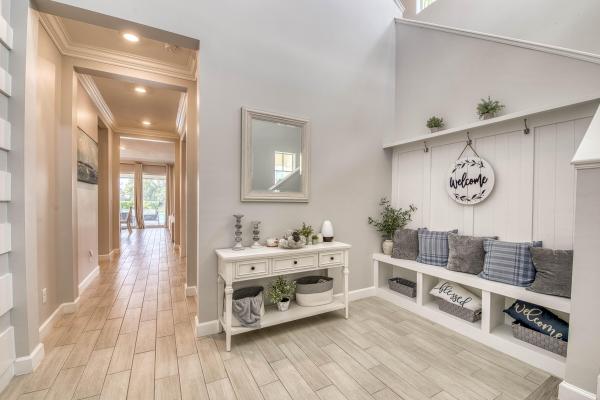
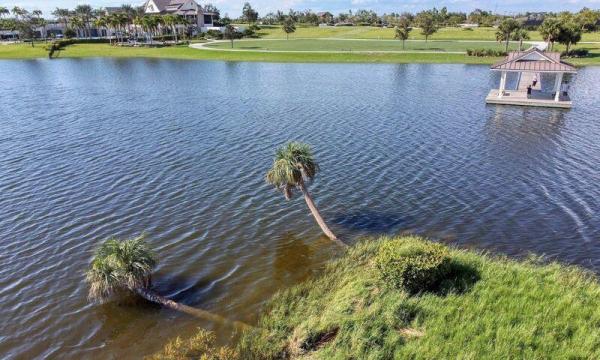
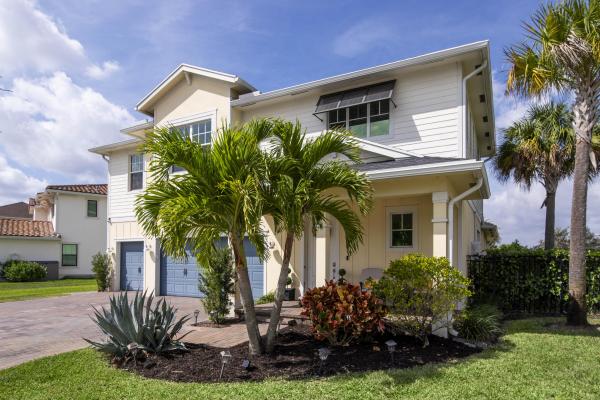
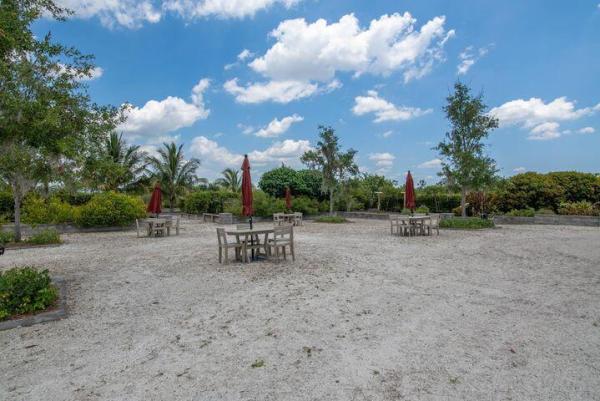
A private backyard oasis with a heated saltwater pool and travertine deck sets the tone for this beautifully maintained Lennar Tarragon model in the sought-after Arden community. Offering 5 bedrooms, 3.5 bathrooms, and a 3-car garage, this home provides 2,869 square feet of air-conditioned flexible living space with a first-floor den that can easily serve as a sixth bedroom or home office, along with a convenient mudroom entry. Inside, you'll find crown molding, an electric fireplace, and custom closets in the primary suite, pantry, and garage, along with a water softener system for added convenience. The kitchen and laundry area feature newer appliances, and the entire second floor has been updated with new flooring, creating a fresh and modern feel. Step outside to enjoy your own outdoor retreat, where the heated saltwater pool is surrounded by lush landscaping. The covered lanai features an electric awning and a built-in beverage station with wine and beverage coolers, perfect for entertaining! The garage has been upgraded with epoxy flooring and overhead storage racks for maximum organization. Located in the highly desirable Arden Agrihood, residents enjoy a unique lifestyle blending nature, wellness, and resort-style amenities including scenic trails, green spaces, community activities, and modern recreational facilities. Experience the best of Arden living, welcome home!
Features

Bedrooms
  • Bedrooms: 6
Bathrooms
  • Bathrooms: 3
  • Half Bathrooms: 1
Exterior and Lot Features
  • Exterior Features: OutdoorLivingArea
  • View: Pool
Interior, Heating and Cooling
  • Interior Features: DualSinks, KitchenIsland, LivingDiningRoom, MainLevelPrimary, SittingAreaInPrimary
  • Equipment / Appliances: Dryer, Dishwasher, GasRange, Microwave, Refrigerator, Washer
  • Heating Description: Central
  • Cooling Description: CentralAir
Building and Construction
  • Floor Description: CeramicTile,Laminate
  • Windows/Treatment: Blinds,StormWindows
  • Construction Type: House
  • Year Built: 2022
Waterfront and Water Access
  • Waterfront Frontage: No info
School Information
  • Elementary School: Saddle View
  • Middle School: Wellington Landings
  • Senior High School: Wellington
Other Property Info
  • Garage: 3
  • Listing Date: 2026-03-16T14:10:02.000-00:00
  • Directions: East
  • Pets Allowed: PetRestrictions,Yes
Taxes, Fees & More
  • Maintenance Includes: CommonAreas,Security
  • Taxes: 11339
  • Security Information: GatedWithGuard, GatedCommunity
  • Parking Description: Detached,Garage
  • Total Floors in Building: 2

Apples-to-Apples Comparables

 Closest-Match Comparables
See closest-match comps for this subdivision
No obligation
Verified
Trends
Insights
Best of Luxury Realty
Talk to a local advisor
Licensed advisors answering your questions across Loxahatchee, FL
01
Licensed Brokerage
02
Local Advisors
03
Direct Answers
Exclusive real estate service partner

Price History

Current
$763K
High
$775K
Low
$763K
Total Change
-1.6%
$777K$769K$761KMar 26May 26May 26Jun 26
Date
Event
Price
Change
Price Per
06/14/2026
Sold
$763K
0%
$266 ft2
$2,861 m2
05/15/2026
Price Reduced
$763K
0%
$266 ft2
$2,861 m2
05/18/2026
Price Reduced
$763K
-1.61%
$266 ft2
$2,861 m2
03/16/2026
Listed
$775K
 
$270 ft2
$2,908 m2
06/14/2026
$763K
Event
Sold
Change
0%
Price Per
$266 ft2
$2,861 m2
05/15/2026
$763K
Event
Price Reduced
Change
0%
Price Per
$266 ft2
$2,861 m2
05/18/2026
$763K
Event
Price Reduced
Change
-1.61%
Price Per
$266 ft2
$2,861 m2
03/16/2026
$775K
Event
Listed
Price Per
$270 ft2
$2,908 m2
Price per square foot and days on website are not provided values and are calculated by Subdivisions.
Listed by Melissa AlexanderEcho Fine Properties • Buyer Agency Compensation .

3D Tour

Listing Location & Street View
MapStreet View

Peer Listings

Active listings from matched communities
Results 0 of 0
No listings found
Try adjusting your filters or changing your location to see available listings
Turn on listing alerts and we'll notify you
when matching listings appear

Scores

Walk Score®
Car-Dependent. Almost all errands require a car
0

100
Bike Score®
Somewhat Bikeable. Minimal bike infrastructure
25

100
Sound Score®
Bearable noise
80

100
Airport Score
Close to airports. Noticeable airport activity
0

100
Traffic Score
Congested area. Frequent traffic delays
25

100
Local Score
Limited local amenities nearby
0

100
Community Snapshot
3 – 6 BR
Bedrooms
$470K – $1.3M
Price Tier
1,529 - 4,873
SqFt Range
2022
Year Build
1
Total Floors

Subdivision Amenities

Boating
Cabana
Clubhouse
Dog Park
Elevators
Fitness Center
Maintenance
Management
Park
Pickleball
Playground
Pool
Recreation Facilities
Restaurant
Sidewalks
Sports Fields

Loxahatchee
Entry-Level
Entry-Level Homes & Condos