Royal Glen, 13912 SW 103rd Ter

$695K1.4%
$685,000
3
Beds
21/2
Baths
1,439
SqFt
Status
Sold - May 12, 2025
Parking
2
Size
1,439 SqFt (134 m2)
Price
$476/SqFt ($5,124/m2)
Type
House
Built
1986
HOA
$65/MO
MLS Number
A11765038
View
Pool
On Site
545 Days
Updated
19 Days ago
Page Views
0
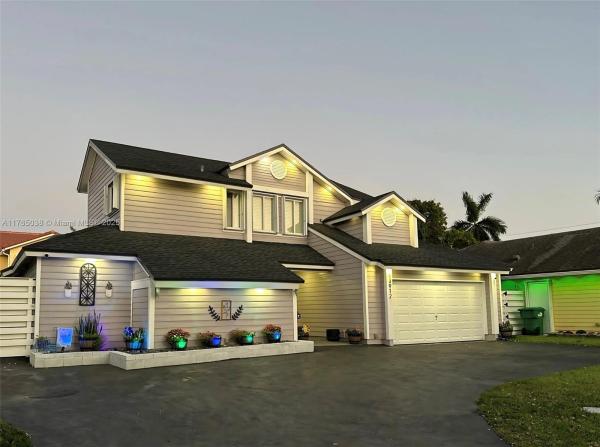
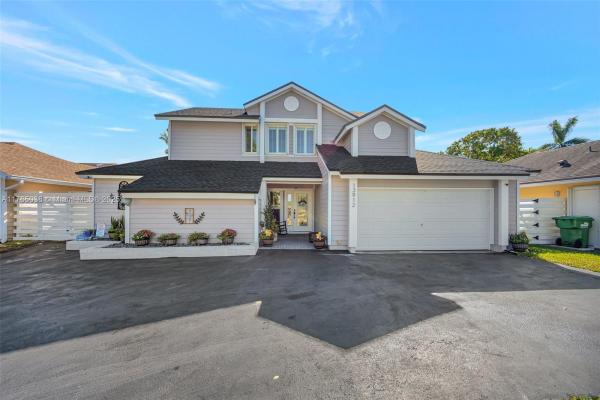
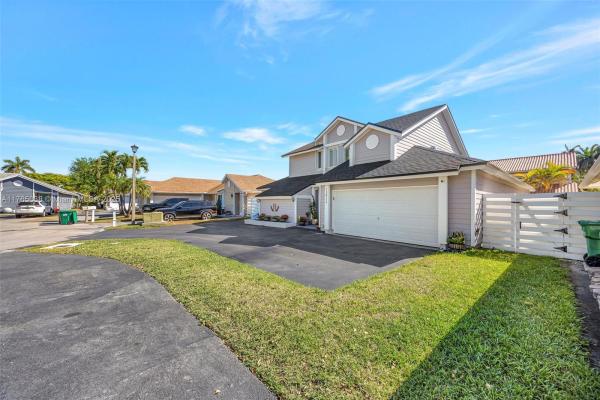
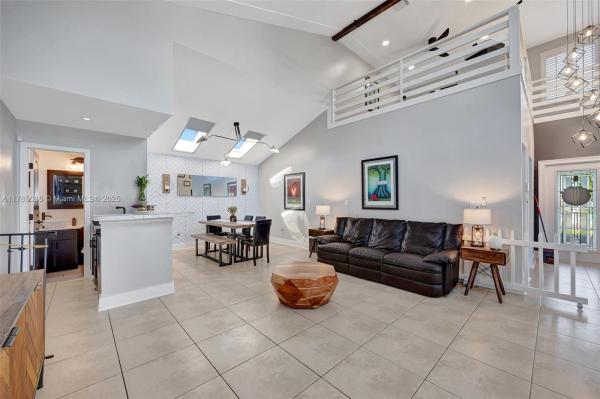
Unique & tastefully renovated home in Royal Glen! This home has been updated and features impact windows and doors, new roof, and a bright and airy floorplan! Gorgeous from the moment you walk in- Foyer boasts super high ceilings, large picture windows, custom light fixtures and transitions into open concept living/dining room with bar that's perfect for hosting! Chefs kitchen with tons of storage, newer appliances, and pool views. Primary suite is on the main level and has additional den/room perfect for office or nursery, walk in closet, and updated cabana bath! Two spacious bedrooms upstairs, third room space is currently used as an open air loft/office but can easily be enclosed for a full 3rd room. Serene pool and patio makes the perfect summer hangout! Full 2 car garage and low HOA!

Features

Bedrooms
  • Bedrooms: 3
Bathrooms
  • Bathrooms: 2
  • Half Bathrooms: 1
Exterior and Lot Features
  • Exterior Features: SecurityHighImpactDoors, Lighting, Patio, StormSecurityShutters
  • View: Pool
Interior, Heating and Cooling
  • Interior Features: Bathtub, DualSinks, EatInKitchen, FirstFloorEntry, LivingDiningRoom, MainLevelPrimary, TubShower, Bar
  • Equipment / Appliances: Dryer, Dishwasher, ElectricRange, Disposal, Microwave, Refrigerator, Washer
  • Heating Description: Central,Electric
  • Cooling Description: CentralAir,Electric
Building and Construction
  • Floor Description: Tile,Vinyl
  • Windows/Treatment: ImpactGlass
  • Year Built: 1986
  • Year Built Description: Resale
  • Style: Detached,TwoStory
Waterfront and Water Access
  • Waterfront Frontage: No info
School Information
  • Elementary School: Pepper; Claude
  • Middle School: Hammocks
  • Senior High School: Miami Sunset
Other Property Info
  • Garage: 2
  • Listing Date: 2025-03-20T08:42:14.000-00:00
  • Directions: West
  • Pets Allowed: Conditional,Yes
Taxes, Fees & More
  • Maintenance Includes: CommonAreaMaintenance
  • Taxes: 3922
  • Parking Description: Attached, Driveway, Garage, OnStreet

Apples-to-Apples Comparables

 Closest-Match Comparables
See closest-match comps for this subdivision
No obligation
Verified
Trends
Insights
Best of Luxury Realty
Talk to a local advisor
Licensed advisors answering your questions across The Hammocks, FL
01
Licensed Brokerage
02
Local Advisors
03
Direct Answers
Exclusive real estate service partner

Price History

Current
$685K
High
$695K
Low
$685K
Total Change
-1.4%
$696K$690K$684KMar 25May 25
Date
Event
Price
Change
Price Per
05/12/2025
Sold
$685K
-1.44%
$476 ft2
$5,124 m2
03/17/2025
Listed
$695K
 
$483 ft2
$5,199 m2
05/12/2025
$685K
Event
Sold
Change
-1.44%
Price Per
$476 ft2
$5,124 m2
03/17/2025
$695K
Event
Listed
Price Per
$483 ft2
$5,199 m2
Price per square foot and days on website are not provided values and are calculated by Subdivisions.
Listed by Jessica JohnsonModern World Realty • Buyer Agency Compensation .

Listing Location & Street View
MapStreet View

Peer Listings

Active listings from matched communities
Results 0 of 0
No listings found
Try adjusting your filters or changing your location to see available listings
Turn on listing alerts and we'll notify you
when matching listings appear

Scores

Walk Score®
Very Walkable. Most errands can be accomplished on foot
74

100
Transit Score®
Some Transit. A few nearby public transportation options
34

100
Bike Score®
Bikeable. Some bike infrastructure
55

100
Sound Score®
Very loud
74

100
Airport Score
Close to airports. Noticeable airport activity
1

100
Traffic Score
Congested area. Frequent traffic delays
33

100
Local Score
Limited local amenities nearby
1

100
Community Snapshot
1,173 - 2,222
SqFt Range
1986
Year Build
2
Total Floors

Subdivision Amenities

Maintenance
None

The Hammocks
Premium
Premium Homes & Condos