Westgate At Hunters Run, 14 Westgate Ln #14B

$249K3.6%
$240,000
3
Beds
2
Baths
1,778
SqFt
Status
Sold - Apr 01, 2026
Parking
No info
Size
1,778 SqFt (165 m2)
Price
$135/SqFt ($1,453/m2)
Type
Condo
Built
1981
HOA
$1,868/MO
MLS Number
R11160941
View
Lake
On Site
222 Days
Updated
27 Days ago
Page Views
0
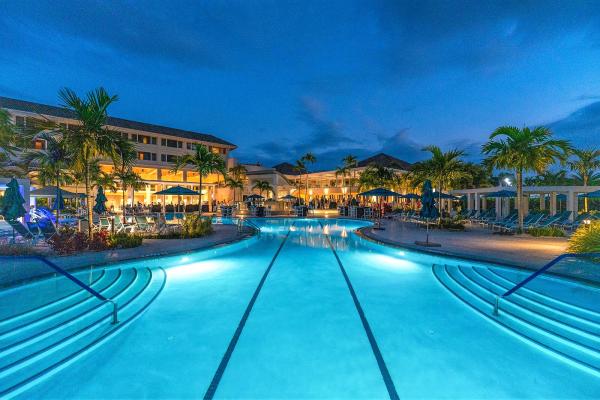
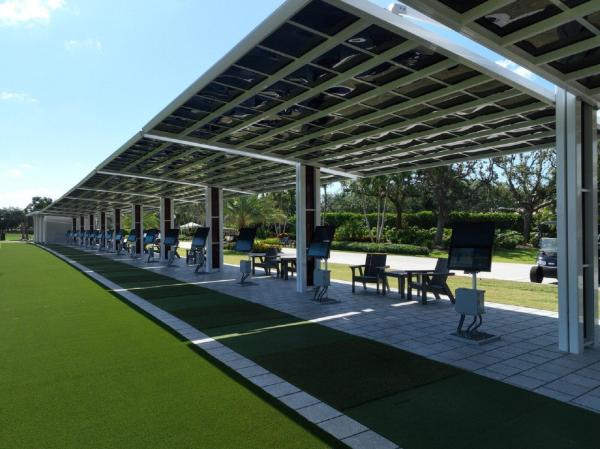
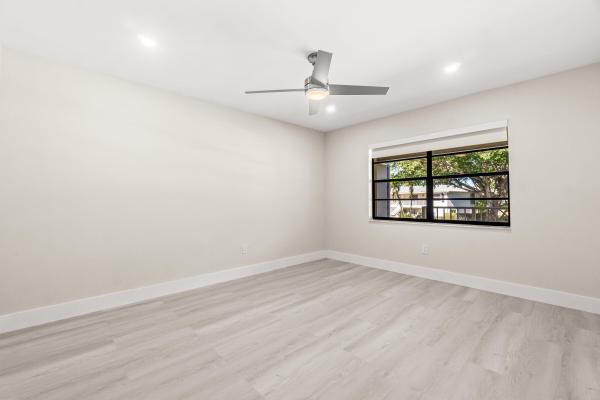
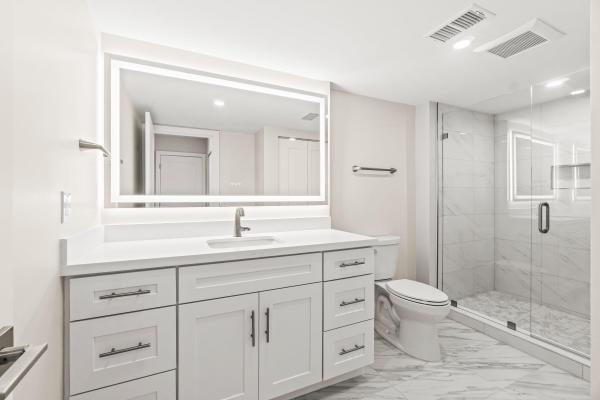
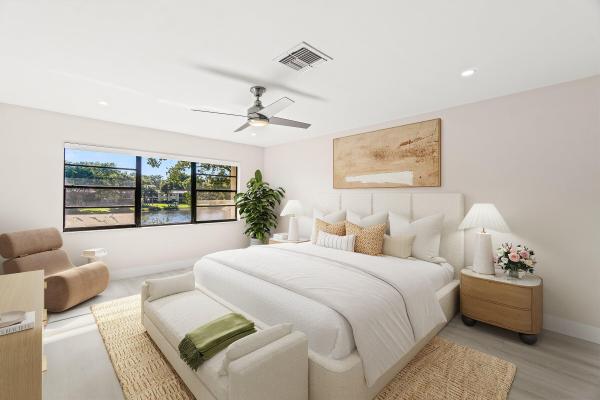
Virtually Staged. This top floor sprawling 3-Bedroom flex with long lake views is newly completed and ready for you! Designed for effortless resort-style living, this residence offers over 1,700 SF of contemporary living space with oversized bedrooms, convertible den/3rd bedroom, open-concept kitchen, spa-style baths, soft-close cabinetry, quartz countertops, luxury vinyl plank flooring, LED recessed lighting, in-unit laundry, outfitted closets, new HVAC, new hot-water heaters and so much more. Unit is 50% owner of private elevator lift. Golf cart parking may be requested with the association. Don't miss an opportunity to own one of only two of these newly remodeled residences in the Hunters Run Club Condo Collection! Experience the modern standard of refined country club living at Hunters Run. With over $60M of capital improvements, members enjoy an exceptional array of world class amenities including three championship golf courses, top-rated practice facilities, premier tennis & pickleball, with upcoming state of the art racquet sports center, resort-style clubhouse and pool, salon & spa, full service fitness center, and six dining venues. The best of private club living can be yours today! Membership is mandatory.

Features

Bedrooms
  • Bedrooms: 3
Bathrooms
  • Bathrooms: 2
  • Half Bathrooms: No info
Exterior and Lot Features
  • Exterior Features: Balcony, OutdoorLivingArea
  • View: Lake
Interior, Heating and Cooling
  • Interior Features: BreakfastBar, BreakfastArea, LivingDiningRoom, None, StackedBedrooms, WalkInClosets
  • Equipment / Appliances: Dryer, Dishwasher, ElectricRange, ElectricWaterHeater, Microwave, Refrigerator, WaterHeater, Washer
  • Heating Description: Central, Electric, Individual
  • Cooling Description: CentralAir, CeilingFans, Electric
Building and Construction
  • Floor Description: Vinyl
  • Windows/Treatment: Metal, SingleHung, Sliding
  • Year Built: 1981
Waterfront and Water Access
  • Waterfront Frontage: Yes
School Information
    Other Property Info
    • Garage: No info
    • Listing Date: 2026-02-05T09:52:16.000-00:00
    • Directions: Northwest
    • Pets Allowed: NumberLimit, PetRestrictions, SizeLimit, Yes
    Taxes, Fees & More
    • Maintenance Includes: CommonAreas, CableTv, Insurance, MaintenanceGrounds, PestControl, Security, Internet
    • Taxes: 3032.58
    • Security Information: GatedWithGuard, GatedCommunity, SecurityGuard
    • Parking Description: Open
    • Total Floors in Building: 2

    Apples-to-Apples Comparables

     Closest-Match Comparables
    See closest-match comps for this subdivision
    No obligation
    Verified
    Trends
    Insights
    Best of Luxury Realty
    Talk to a local advisor
    Licensed advisors answering your questions across Boynton Beach, FL
    01
    Licensed Brokerage
    02
    Local Advisors
    03
    Direct Answers
    Exclusive real estate service partner

    Price History

    Current
    $240K
    High
    $249K
    Low
    $240K
    Total Change
    -3.6%
    $250K$245K$239KFeb 26Apr 26Apr 26Jun 26
    Date
    Event
    Price
    Change
    Price Per
    06/10/2026
    Sold
    $240K
    0%
    $135 ft2
    $1,453 m2
    04/01/2026
    Price Reduced
    $240K
    0%
    $135 ft2
    $1,453 m2
    04/01/2026
    Price Reduced
    $240K
    -3.61%
    $135 ft2
    $1,453 m2
    02/11/2026
    Listed
    $249K
     
    $140 ft2
    $1,507 m2
    06/10/2026
    $240K
    Event
    Sold
    Change
    0%
    Price Per
    $135 ft2
    $1,453 m2
    04/01/2026
    $240K
    Event
    Price Reduced
    Change
    0%
    Price Per
    $135 ft2
    $1,453 m2
    04/01/2026
    $240K
    Event
    Price Reduced
    Change
    -3.61%
    Price Per
    $135 ft2
    $1,453 m2
    02/11/2026
    $249K
    Event
    Listed
    Price Per
    $140 ft2
    $1,507 m2
    Price per square foot and days on website are not provided values and are calculated by Subdivisions.
    Listed by Jonathan GoldmanCompass Florida LLC • Buyer Agency Compensation .

    Listing Location & Street View
    MapStreet View

    Peer Listings

    Active listings from matched communities
    Results 0 of 0
    No listings found
    Try adjusting your filters or changing your location to see available listings
    Turn on listing alerts and we'll notify you
    when matching listings appear

    Scores

    Walk Score®
    Car-Dependent. Almost all errands require a car
    9

    100
    Bike Score®
    Somewhat Bikeable. Minimal bike infrastructure
    30

    100
    Sound Score®
    Bearable noise
    78

    100
    Airport Score
    Close to airports. Noticeable airport activity
    0

    100
    Traffic Score
    Congested area. Frequent traffic delays
    24

    100
    Local Score
    Limited local amenities nearby
    0

    100
    Community Snapshot
    2 – 2 BR
    Bedrooms
    $139K – $300K
    Price Tier
    1,521 - 2,078
    SqFt Range
    1982
    Year Build
    2
    Total Floors

    Subdivision Amenities

    Bike Storage
    Clubhouse
    Elevators
    Fitness Center
    Golf Course
    Library
    Management
    Parking
    Pickleball
    Pool
    Private Membership
    Putting Greens
    Restaurant
    Sauna
    Security

    Boynton Beach
    Entry-Level
    Entry-Level Homes & Condos

    Hunters Run Communities in Boynton Beach, FL