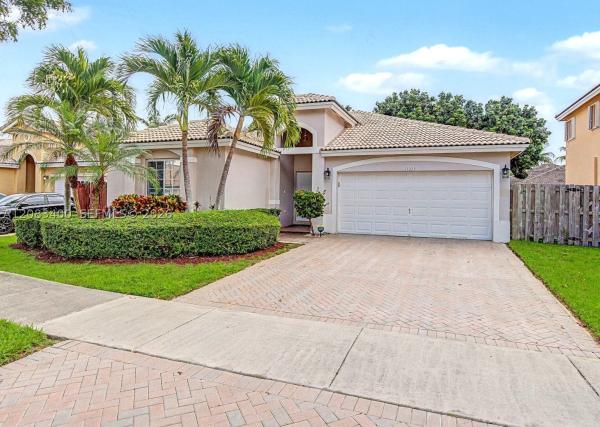
14033 SW 155th Ct

3
Beds
2
Baths
1,978
SqFt
Status
Active
Parking
2
Size
1,978 SqFt (184 m2)
Price
$319/SqFt ($3,428/m2)
Type
House
Built
2002
HOA
$90/MO
MLS Number
A12083400
View
Garden
On Site
11 Days
Updated
11 Days ago
Page Views
0
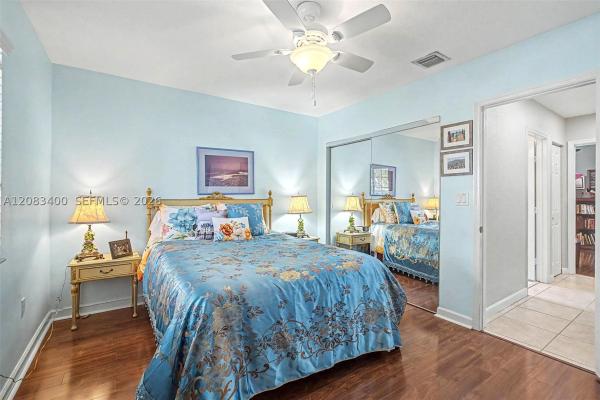
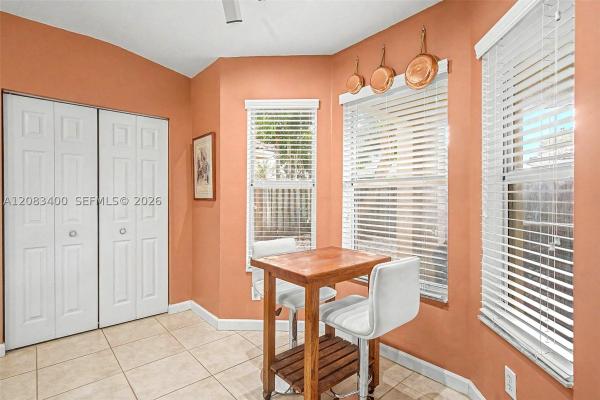
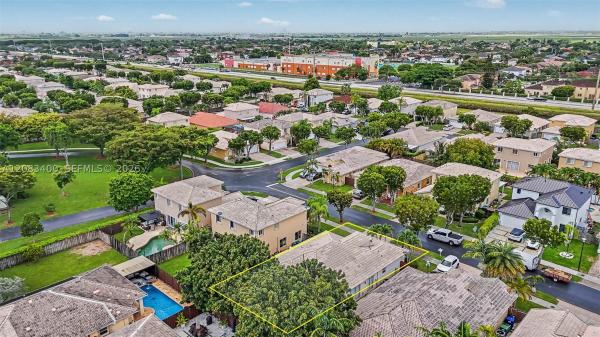
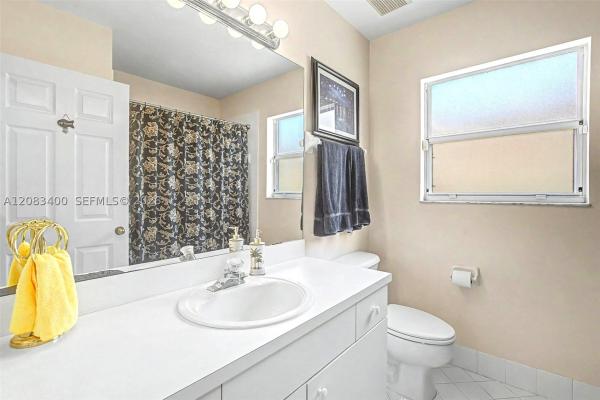
Single story 3-bedroom, 2-bath home with a 2-car garage in the gated San Jose community in Oak Creek. Designed around a spacious split-bedroom floor plan, this well-maintained home offers high ceilings, generous room sizes, abundant natural light and comfortable indoor-outdoor living. At the center of the home is a large open kitchen overlooking the living & dining areas, with a substantial center island, ample cabinetry and storage, walk-in pantry & separate breakfast area. The open layout creates an easy flow for everyday living and entertaining. The spacious primary suite is privately positioned & features a large walk-in closet plus double sliding glass doors overlooking the covered patio and backyard. The primary bath includes dual sinks, a separate shower and soaking tub. Step outside to a fenced, low-maintenance backyard with mature trees and a covered patio offering a shaded place to relax, dine outdoors or enjoy your morning coffee. Additional highlights include a two-car garage, spacious secondary bedrooms and plenty of storage throughout. Conveniently located near SW 152nd Street and SW 157th Avenue with easy access to major roadways, shopping, dining and everyday conveniences. San Jose at Oak Creek is a well-established gated community with low HOA dues of just $90. This single story, gated community, split floor plan, 3 bedrooms, 2 bathrooms, 2-car garage, fenced backyard, covered patio, open kitchen and low HOA fees — all in a convenient West Kendall location.
Features

Bedrooms
  • Bedrooms: 3
Bathrooms
  • Bathrooms: 2
  • Half Bathrooms: No info
Exterior and Lot Features
  • Exterior Features: Fence, Patio, StormSecurityShutters
  • View: Garden
Interior, Heating and Cooling
  • Interior Features: BedroomOnMainLevel, BreakfastArea, Bathtub, DiningArea, SeparateFormalDiningRoom, DualSinks, FirstFloorEntry, GardenTubRomanTub, HighCeilings, SplitBedrooms, SeparateShower, WalkInClosets
  • Equipment / Appliances: Dryer, Dishwasher, ElectricRange, ElectricWaterHeater, Microwave, Refrigerator, Washer
  • Heating Description: Central,Electric
  • Cooling Description: CentralAir, CeilingFans, Electric
Building and Construction
  • Floor Description: Hardwood,Tile,Wood
  • Year Built: 2002
  • Year Built Description: Resale
  • Style: Detached,OneStory
Waterfront and Water Access
  • Waterfront Frontage: No info
School Information
  • Elementary School: Norma Butler Bossard
  • Middle School: Jorge Mas Canosa
  • Senior High School: Miami Sunset
Other Property Info
  • Garage: 2
  • Listing Date: 2026-09-04T08:16:21.000-00:00
  • Directions: West
  • Pets Allowed: No,Yes
Taxes, Fees & More
  • Maintenance Includes: CommonAreaMaintenance
  • Taxes: 5288
  • Security Information: SecurityGate, GatedCommunity
  • Parking Description: Driveway, GarageDoorOpener

Apples-to-Apples Comparables

 Closest-Match Comparables
See closest-match comps for this subdivision
No obligation
Verified
Trends
Insights
Best of Luxury Realty
Talk to a local advisor
Licensed advisors answering your questions across Unincorporated Dade County, FL
01
Licensed Brokerage
02
Local Advisors
03
Direct Answers
Exclusive real estate service partner

Price History

Date
Event
Price
Change
Price Per
09/03/2026
Listed
$630K
 
$319 ft2
$3,428 m2
09/03/2026
$630K
Event
Listed
Price Per
$319 ft2
$3,428 m2
Price per square foot and days on website are not provided values and are calculated by Subdivisions.
Listed by Melissa AdamsRE/MAX Advance Realty II • Buyer Agency Compensation .

3D Tour

Listing Location & Street View
MapStreet View

Peer Listings

Active listings from matched communities
Results 0 of 0
No listings found
Try adjusting your filters or changing your location to see available listings
Turn on listing alerts and we'll notify you
when matching listings appear