The Acreage, 14042 88th Pl N

3
Beds
2
Baths
2,647
SqFt
$338
$/SqFt
Premium House
Built in 2001
2 Parking
Canal,Garden View
Mediterranean, Traditional
Built In Barbecue
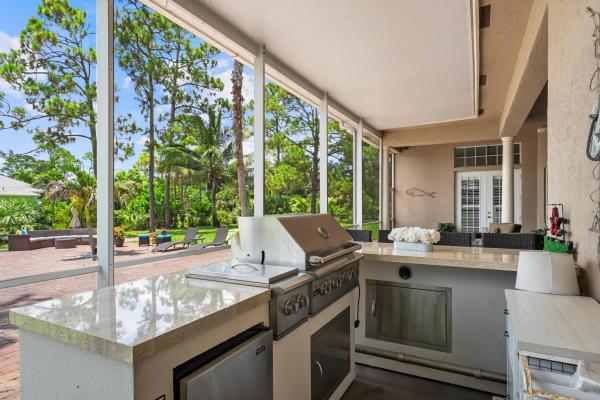
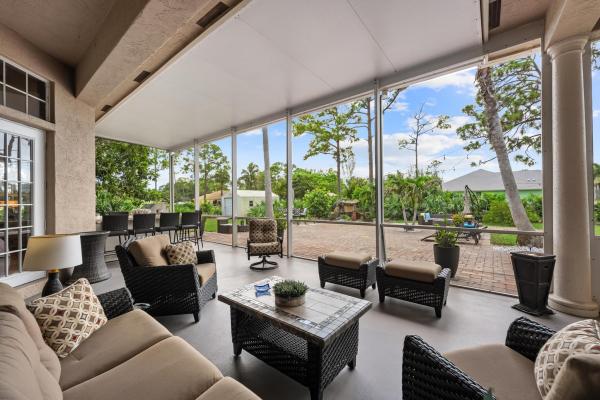
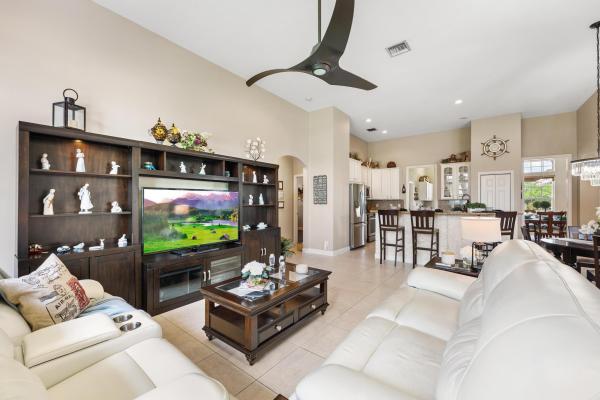
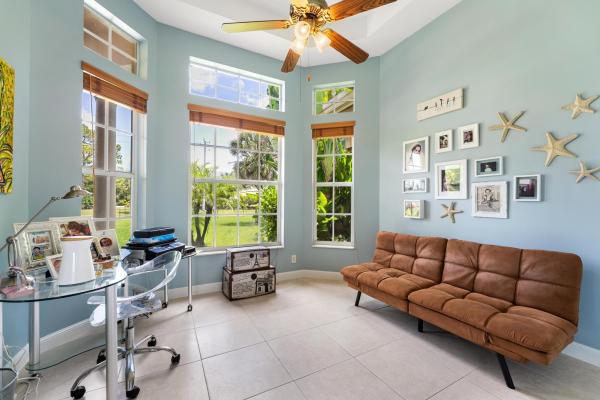
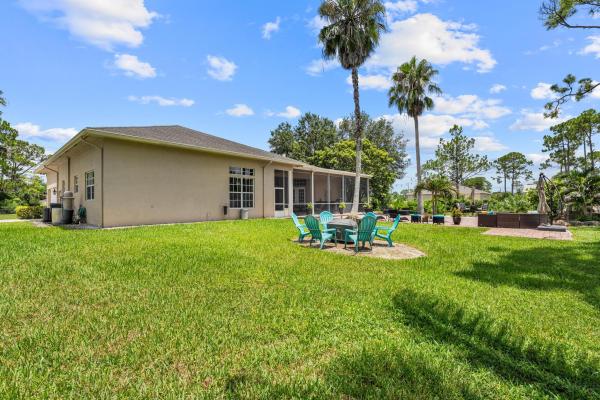
Welcome to this spacious 3-bedroom, 2-bathroom home situated on a beautifully maintained 1.29-acre lot, offering comfort, functionality, and plenty of outdoor space. In addition to the three bedrooms, the home features a dedicated office that can easily be converted into a fourth bedroom, offering flexibility for guests, hobbies, or a growing household. Ideally situated with frontage on two paved roads and connected to city water, this property offers both convenience and accessibility. Step inside to find soaring Crawford ceilings, a welcoming foyer, and a formal dining room designed for both everyday living and entertaining. The kitchen features tall wood cabinetry, granite countertops, stainless steel appliances, and a pantry for ample storage. Triple pocket sliding glass doors create a seamless transition between the indoor and outdoor living spaces, filling the home with natural light. The spacious primary suite offers private French doors leading to the backyard, two walk-in closets, and an en-suite bathroom complete with dual vanities, a soaking tub, a walk-in shower, and a bidet. Additional features include two A/C systems, a water treatment system, an indoor laundry room with a utility sink, and an oversized two-car garage with built-in storage shelving. Outside, enjoy professionally landscaped grounds, a fully fenced yard, an expansive patio, a summer kitchen, and a beautiful backyard waterfall feature. The summer kitchen is equipped with a built-in grill, side burner, beverage cooler, and built-in lighting, making it an ideal space for outdoor cooking and entertaining. The generous lot provides plenty of space for a future pool or additional outdoor amenities. Additional exterior features include an impact-rated double front entry door and panel hurricane shutters for added storm protection. Conveniently located with room to spread out while still being close to everyday conveniences, this property offers the perfect blend of indoor comfort and outdoor living, with the added benefits of city water and frontage on two paved roads.
MLS Number: B26060654
On Site: 43 Days
Updated: 6 Days ago
Page Views: 0

Features

Bedrooms
  • Bedrooms: 3
Bathrooms
  • Bathrooms: 2
  • Half Bathrooms: No info
Exterior and Lot Features
  • Exterior Features: BuiltInBarbecue, Barbecue, Garden, Lighting, OutdoorKitchen, OutdoorLivingArea, Storage, RoomForPool
  • View: Canal,Garden
Interior, Heating and Cooling
  • Interior Features: Bidet, BedroomOnMainLevel, BreakfastArea, Bathtub, CathedralCeilings, DiningArea, SeparateFormalDiningRoom, DualSinks, EntranceFoyer, EatInKitchen, HighCeilings, KitchenIsland, MainLevelPrimary, Pantry, SittingAreaInPrimary, SplitBedrooms, Storage, SoakingTub, SeparateShower, TubShower, WalkInClosets
  • Equipment / Appliances: Dryer, Dishwasher, ElectricRange, ElectricWaterHeater, Disposal, Microwave, Refrigerator, WaterHeater, Washer
  • Heating Description: Central
  • Cooling Description: CentralAir, CeilingFans
Building and Construction
  • Floor Description: CeramicTile,Laminate
  • Windows/Treatment: Metal, PlantationShutters, SingleHung, Sliding
  • Construction Type: House
  • Year Built: 2001
  • Style: Mediterranean, Traditional
Waterfront and Water Access
  • Waterfront Frontage: No info
School Information
  • Elementary School: Pierce Hammock
  • Middle School: Western Pines
  • Senior High School: Seminole Ridge
Other Property Info
  • Garage: 2
  • Listing Date: 2026-08-05T15:04:44.000-00:00
  • Directions: East
  • Pets Allowed: NoPetRestrictions, Yes
Taxes, Fees & More
  • Taxes: 6244.88
  • Real Estate Taxes: 304941
  • Security Information: SmokeDetectors
  • Parking Description: Attached, Concrete, Driveway, Garage, GarageDoorOpener
  • Total Floors in Building: 1

Apples-to-Apples Comparables

 Closest-Match Comparables
See closest-match comps for this subdivision
No obligation
Verified
Trends
Insights
Best of Luxury Realty
Talk to a local advisor
Licensed advisors answering your questions across Loxahatchee, FL
01
Licensed Brokerage
02
Local Advisors
03
Direct Answers
Exclusive real estate service partner

Price History

Current
$895K
High
$925K
Low
$895K
Total Change
-3.2%
$929K$910K$891KAug 26Sep 26
Date
Event
Price
Change
Price Per
09/08/2026
Price Reduced
$895K
-3.24%
$338 ft2
$3,640 m2
08/05/2026
Listed
$925K
 
$349 ft2
$3,762 m2
09/08/2026
$895K
Event
Price Reduced
Change
-3.24%
Price Per
$338 ft2
$3,640 m2
08/05/2026
$925K
Event
Listed
Price Per
$349 ft2
$3,762 m2
Price per square foot and days on website are not provided values and are calculated by Subdivisions.
Listed by Albert PavonPavon Realty Group, LLC • Buyer Agency Compensation .

Listing Location & Street View
MapStreet View

Peer Listings

Active listings from matched communities
Results 0 of 0
No listings found
Try adjusting your filters or changing your location to see available listings
Turn on listing alerts and we'll notify you
when matching listings appear

Scores

Walk Score®
Car-Dependent. Almost all errands require a car
7

100
Bike Score®
Somewhat Bikeable. Minimal bike infrastructure
27

100
Sound Score®
Bearable noise
80

100
Airport Score
Close to airports. Noticeable airport activity
0

100
Traffic Score
Congested area. Frequent traffic delays
25

100
Local Score
Limited local amenities nearby
0

100
Community Snapshot
3 – 6 BR
Bedrooms
$289K – $2M
Price Tier
1 - 9,239
SqFt Range
1999
Year Build
1
Total Floors

Subdivision Amenities

None

Loxahatchee
Premium
Premium Homes & Condos