
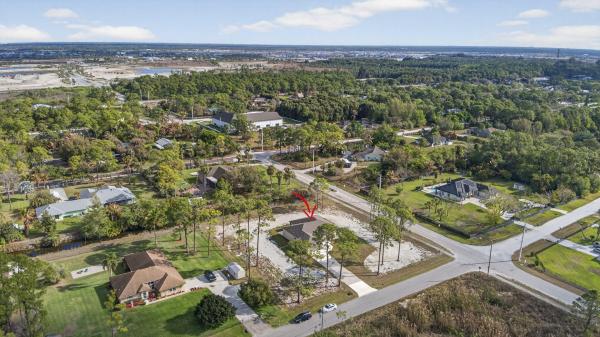
House in Loxahatchee, FL 33470The Acreage, 14043 87th St N
4
Beds3
Baths2,508
SqFt$358
$/SqFtPremium HouseProperty Type
2025Year Built
$358/SqFtPrice per sq ft
2 carsParking Spaces
Canal,GardenView
RanchStyle
NEW CONSTRUCTION ~Blt. 2025
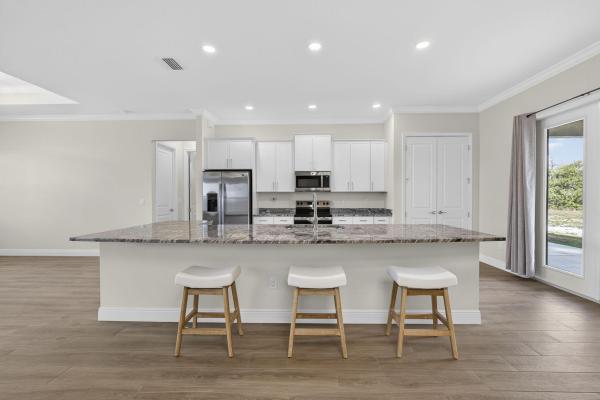
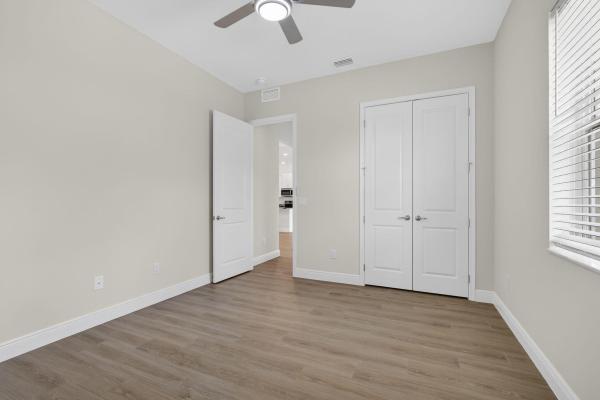
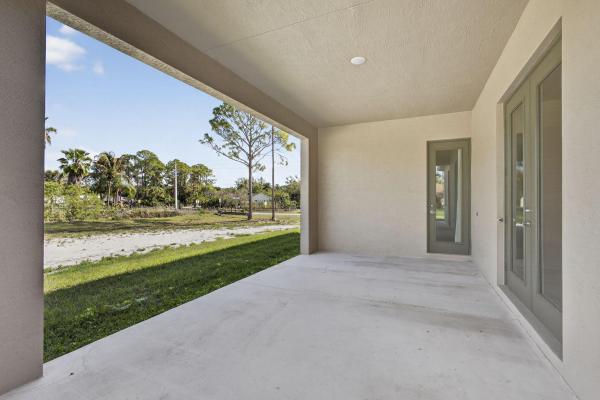
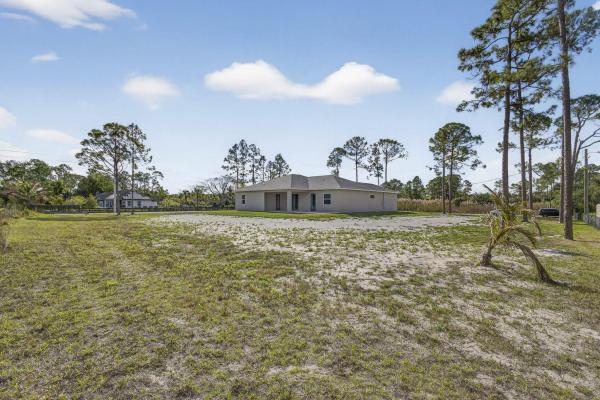
Brand New 2025 Construction 1.29 Acre Corner Lot with City Water, No HOA 4 Bedrooms 3 Full Baths, 2 Car Garage, The Bright, Open-Concept Interior Features 10 foot High Tray Ceilings with Crown Molding, Recessed Lighting, Upgraded Lighting Fixtures, Wood Tile Flooring Throughout, Spacious Kitchen Granite Countertops, Lots of Cabinets, Stainless Steel Appliances, Pantry Huge Island with Seating, Flowing Seamlessly into Expansive Living and Dining Areas Ideal for Everyday Living and Entertaining. The Private Split Bedroom Plan Includes Generous Primary Suite with Tray Ceiling, Direct Patio Access, Dual Vanities, Roman Tub, Separate Glass Enclosed Walk In Shower, Additional Bedrooms are Spacious, Ceiling Fans, and Generous Closets, Full Cabana Bath, Impact Windows, Covered Patio, Must SeeNew Construction is the listings in the subdivision built in the last 2 years and in most cases never been occupied.
Listing Courtesy Of: Milestone Real Estate Services
Local Realty Services Provided By: Best of Luxury Realty
On Site: 12 DaysUpdated: 0 Days agoPage Views: 0
Features
MLS Number: B26088183
Bedrooms
- Bedrooms: 4
Bathrooms
- Bathrooms: 3
- Half Bathrooms: No info
Exterior and Lot Features
- Exterior Features: OutdoorLivingArea
- View: Canal,Garden
Interior, Heating and Cooling
- Interior Features: BreakfastBar, BreakfastArea, Bathtub, CathedralCeilings, DiningArea, SeparateFormalDiningRoom, DualSinks, EntranceFoyer, EatInKitchen, GardenTubRomanTub, HighCeilings, KitchenIsland, MainLevelPrimary, Pantry, SplitBedrooms, SoakingTub, SeparateShower, VaultedCeilings
- Equipment / Appliances: Dishwasher, ElectricRange, ElectricWaterHeater, IceMaker, Microwave, Refrigerator, WaterHeater
- Heating Description: Central
- Cooling Description: CentralAir, CeilingFans, Electric
Building and Construction
- Floor Description: Tile,Wood
- Windows/Treatment: Other
- Construction Type: House
- Year Built: 2025
- Style: Ranch
Waterfront and Water Access
- Waterfront Frontage: No info
School Information
- Elementary School: Pierce Hammock
- Middle School: Western Pines
- Senior High School: Seminole Ridge
Other Property Info
- Garage: 2
- Listing Date: 2026-10-14T12:12:56.000-00:00
- Directions: South
- Pets Allowed: CatsOk,DogsOk,Yes
Taxes, Fees & More
- Taxes: 3705.67
- Real Estate Taxes: 592930
- Security Information: SecurityLights
- Parking Description: Attached, Concrete, Driveway, Garage, GarageDoorOpener
- Total Floors in Building: 1
Apples-to-Apples Comparables





Price History
Date
Event
Price
Change
Price Per
10/14/2026
Listed
$899K
$358 ft2
$3,858 m2
10/14/2026
$899K
Event
Listed
Price Per
$358 ft2
$3,858 m2
Price per square foot and days on website are not provided values and are calculated by Subdivisions.
Tour This Property
Choose an in-person or video tour with a licensed local advisor
A local advisor will confirm availability
Ready to Make an Offer?
Get expert guidance from a local advisor
Peer Listings
Active listings from matched communities
No listings found
Try adjusting your filters or changing your location to see available listings
Turn on listing alerts and we'll notify you
when matching listings appear
when matching listings appear
Community Snapshot
3 – 6 BR
Bedrooms
$289K – $2M
Price Tier
1 - 9,239
SqFt Range
1999
Year Build
1
Total Floors


All Loxahatchee, FL Premium Premium Homes & Condos
Other Loxahatchee, FL Homes & Condos Price Range Segments
Entry-Level
Entry-Level1
Mid-Tier
Mid-Tier2
High-End
High-End1
Ultra Luxury
Ultra Luxury
Loxahatchee, FL Nearby Cities
$200K - $1.3M
$5K - $5K
$430K - $1.5M
$3K - $8K
$199K - $8.5M
$2K - $9K
$100K - $1.2M
$2K - $10K
$110K - $40M
$2K - $75K