House in Naples, FL 34114
Mallard Point, 14091 Nautica Ct

3
Beds
2
Baths
1,684
SqFt
$431
$/SqFt
Sold - Mar 26, 2026
Premium House
Built in 2019
2 Parking
Landscaped Area, Preserve, Trees/Woods View
Ranch, Florida, Single Family
Screened Lanai/Porch
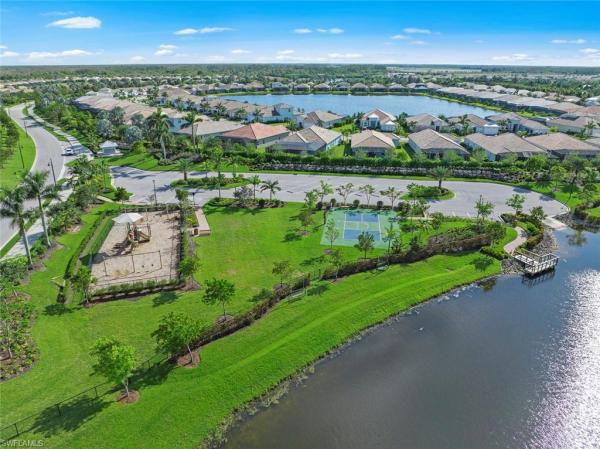
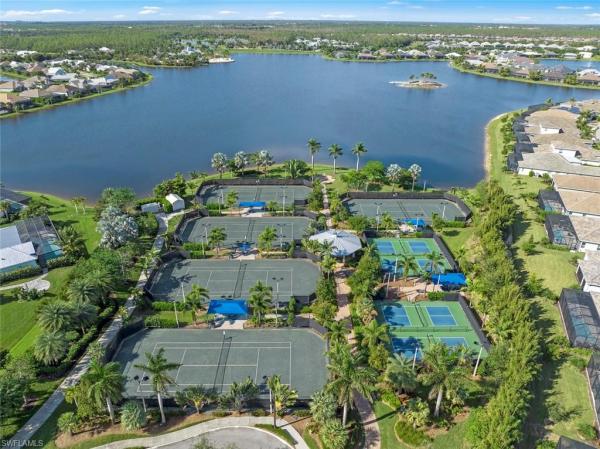
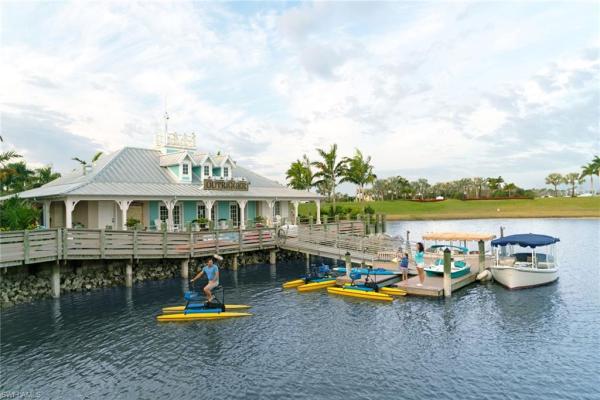
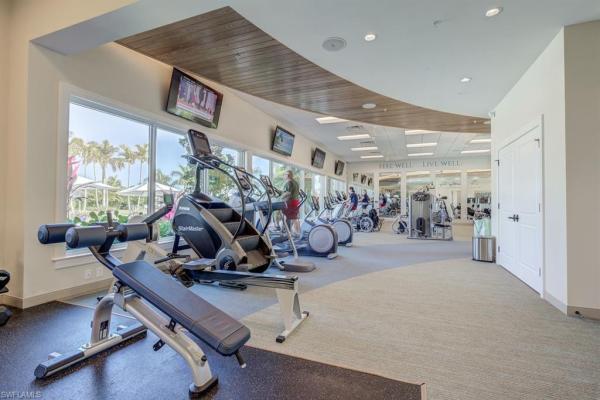
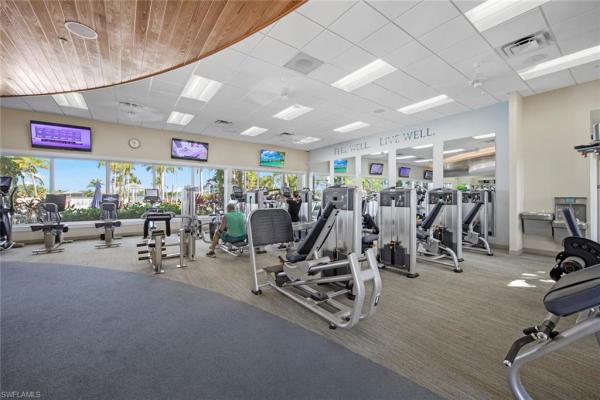
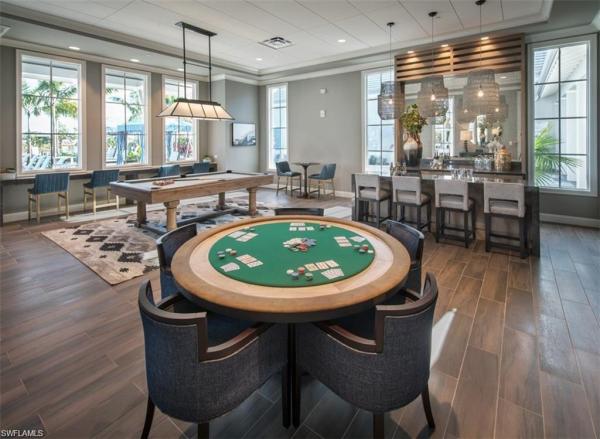
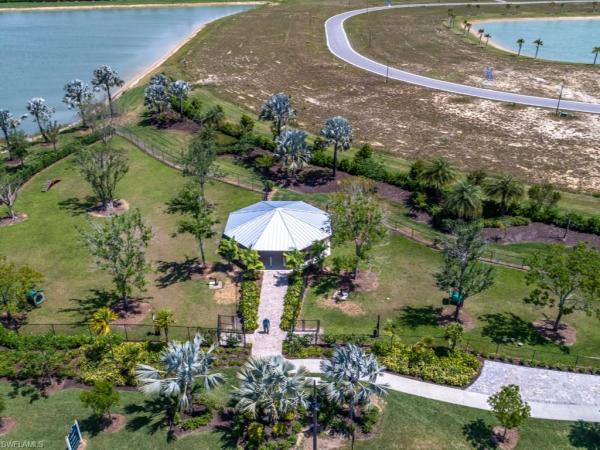
This is a truly special home featuring EXTENSIVE CUSTOM DETAILS throughout, thoughtfully designed to combine luxury, comfort & functionality. Perfectly situated on an UPGRADED PRESERVE VIEW cul-de-sac lot w/lush landscaping, LANDSCAPE LIGHTING & lake-fed automatic IRRIGATION. Offering 3 beds & 2 full baths the home welcomes you w/an inviting entry highlighted by an IMPACT GLASS DOOR w/keypad entry, exterior SECURITY CAMERA, VIDEO DOORBELL, PLANTATION SHUTTERS, CUSTOM CLOSET SHELVES, custom lighting & TILE FLOORS. The open great room impresses w/TRAY CEILING, CROWN MOLDING, recessed lighting, CEILING FAN, plantation shutters & IMPACT sliding glass doors opening to the lanai. The dining area features a custom chandelier & striking SHIPLAP wall. The open kitchen is beautifully appointed w/upgraded cabinetry, custom ROLL-OUT SHELVES, QUARTZ counter, TILE BACKSPLASH, CABINET LIGHTING, CUSTOM PANTRY & large island w/breakfast bar & PENDANT LIGHTS. High-end BOSCH APPLIANCES include a self-cleaning CONVECTION RANGE, WARMING DRAWER, MICROWAVE DRAWER & EXTERIOR-VENTED RANGE HOOD. The primary suite is a serene retreat w/shiplap feature wall, tray ceiling w/crown molding, AUTOMATED WINDOW BLINDS, upgraded SISAL CARPET, TV mount w/raised outlets & a spacious CUSTOM WALK-IN CLOSET w/can lighting & FULL LENGTH LIGHTED MIRROR. The luxurious primary bath offers a double-sink quartz vanity w/custom roll-out shelves, BEVELED MIRROR, tile floor, large tiled shower w/FRAMELESS GLASS ENCLOSURE & private water closet. Additional living spaces include a secondary bedroom w/custom walk-in closet, versatile den/THIRD BEDROOM w/QUEEN MURPHY BED, stylish hall bath w/frameless glass tub/shower & laundry room w/LAUNDRY CABINETS, washer, dryer & under-cabinet lighting. Outdoor living is exceptional w/HEATED SALTWATER POOL/SPA featuring a SUN SHELF, BUBBLERS, colored lights & AUTOFILL. The extended paver lanai is enclosed w/a NO-SEE-UM SCREEN PICTURE FRAME CAGE, electric HURRICANE SCREEN SHUTTER, ceiling fan, CAGE SCREEN LIGHTS, TV mount, OUTDOOR SHOWER & security camera. An impressive OUTDOOR KITCHEN completes the space w/GAS GRILL, REFRIGERATOR DRAWERS, ICE MAKER, sink & GRANITE COUNTER/BACKSPLASH. The oversized two-car garage is fully equipped w/an EPOXY FLOOR, INSULATED GARAGE DOOR, AC MINI-SPLIT, AUTOMATED CEILING STORAGE RACKS, GARAGE STORAGE CABINET/SLAT WALL, INSULATED ATTIC w/PULL-DOWN STAIRS, & portable GENERATOR w/dedicated exterior outlet. Enhanced by SMART HOME AUTOMATION & DIMMER SWITCHES throughout, this home is located in a guard-gated community w/LOW HOA FEES that includes lawn/landscape maintenance. RESORT STYLE AMENITIES including a lakefront clubhouse w/NEW KITCHEN, NEW TIKI BAR, fitness center, lifestyle director, water sports, tennis, PICKLEBALL, walking trails, DOG PARKS & more. This exceptional home offers luxury, technology & an unmatched lifestyle—a rare opportunity to own a truly special property in a premier waterfront community.
MLS Number: 226002714
Updated: 176 Days ago
Page Views: 0

Features

Bedrooms
  • Bedrooms: 3
Bathrooms
  • Bathrooms: 2
  • Half Bathrooms: No info
Exterior and Lot Features
  • Exterior Features: Screened Lanai/Porch, Built In Grill, Outdoor Kitchen, Outdoor Shower
  • View: Landscaped Area, Preserve, Trees/Woods
Interior, Heating and Cooling
  • Interior Features: Closet Cabinets, Custom Mirrors, Foyer, French Doors, Pantry, Pull Down Stairs, Smoke Detectors, Tray Ceiling(s), Walk-In Closet(s), Window Coverings
  • Equipment / Appliances: Electric Cooktop, Dishwasher, Disposal, Dryer, Grill - Gas, Ice Maker - Stand Alone, Microwave, Range, Refrigerator, Refrigerator/Freezer, Refrigerator/Icemaker, Self Cleaning Oven, Warming Tray, Washer
  • Heating Description: Central Electric
  • Cooling Description: Ceiling Fan(s), Central Electric, Exhaust Fan
Building and Construction
  • Floor Description: Carpet, Tile
  • Windows/Treatment: Window Coverings
  • Construction Type: House
  • Year Built: 2019
  • Style: Ranch, Florida, Single Family
Waterfront and Water Access
  • Waterfront Frontage: No info
School Information
  • Elementary School: MANATEE ELEMENTARY SCHOOL
  • Middle School: MANATEE MIDDLE SCHOOL
  • Senior High School: LELY HIGH SCHOOL
Other Property Info
  • Garage: 2
  • Pets Allowed: Yes
Taxes, Fees & More
  • Maintenance Includes: Irrigation Water, Lawn/Land Maintenance, Legal/Accounting, Manager, Rec Facilities, Reserve, Street Lights, Street Maintenance
  • Taxes: 6609.72
  • Security Information: Security System, Smoke Detector(s), Gated Community
  • Parking Description: Driveway Paved, Attached
  • Total Floors in Building: 1
  • Total Units in Building: 1

Apples-to-Apples Comparables

 Closest-Match Comparables
See closest-match comps for this subdivision
No obligation
Verified
Trends
Insights
Best of Luxury Realty
Talk to a local advisor
Licensed advisors answering your questions across Naples, FL
01
Licensed Brokerage
02
Local Advisors
03
Direct Answers
Exclusive real estate service partner

Price History

Current
$725K
High
$725K
Low
$725K
Total Change
0%
$732K$725K$718KJan 26Mar 26
Date
Event
Price
Change
Price Per
03/26/2026
Sold
$725K
0%
$431 ft2
$4,634 m2
01/25/2026
Listed
$725K
 
$431 ft2
$4,634 m2
03/26/2026
$725K
Event
Sold
Change
0%
Price Per
$431 ft2
$4,634 m2
01/25/2026
$725K
Event
Listed
Price Per
$431 ft2
$4,634 m2
Price per square foot and days on website are not provided values and are calculated by Subdivisions.
Listed by Michele DoylePremiere Plus Realty Company • Buyer Agency Compensation .

3D Tour

Listing Location & Street View
MapStreet View

Peer Listings

Active listings from matched communities
Results 2 of 6
Azure At Hacienda Lakes, 9195 Cayman Dr, Naples, Florida 34114, image 1
$650,000
Villa for sale in Azure At Hacienda Lakes
9195 Cayman Dr, Naples, FL 34114
Egret Landing, 14567 Topsail Dr, Naples, Florida 34114, image 1
$649,000$50K
House for sale in Egret Landing
14567 Topsail Dr, Naples, FL 34114
1 - 2 of 6 Results

Scores

Walk Score®
Car-Dependent. Almost all errands require a car
0

100
Bike Score®
Somewhat Bikeable. Minimal bike infrastructure
25

100
Sound Score®
Bearable noise
80

100
Airport Score
Close to airports. Noticeable airport activity
0

100
Traffic Score
Congested area. Frequent traffic delays
26

100
Local Score
Limited local amenities nearby
0

100
Community Snapshot
3 – 3 BR
Bedrooms
$749K – $749K
Price Tier
1,684 - 2,150
SqFt Range
2018
Year Build
1
Total Floors

Subdivision Amenities

Barbecue
Beach - Private
Beach Club Included
Bike And Jog Path
Bike Storage
Boat Storage
Bocce Court
Business Center
Cabana
Clubhouse
Community Boat Dock
Community Boat Ramp
Community Boat Slip
Community Room
Dog Park
Fishing Pier
Fitness Center
Hobby Room
Internet Access
Lakefront Beach
Library
Park
Pickleball
Play Area
Pool
Private Membership
Racquetball
Restaurant
Sauna
See Remarks
Sidewalk
Spa/Hot Tub
Streetlight
Tennis Court(s)
Underground Utility
Volleyball
Barbecue
Beach - Private
Bike And Jog Path

Naples
Premium
Premium Homes & Condos

Naples Reserve Communities in Naples, FL