
Condo in Miramar, FL 3302714091 SW 51st Ln
Closed

3
Beds21/2
Baths1,700
SqFt$288
$/SqFtCondoProperty Type
2005Year Built
$288/SqFtPrice per sq ft
$258/moHOA Fees
1 carParking Spaces
GardenView
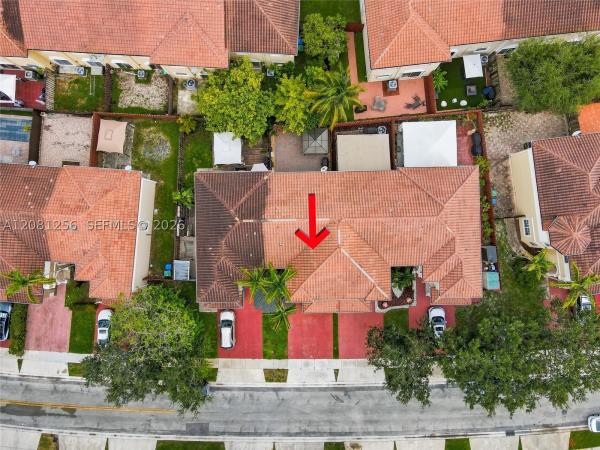
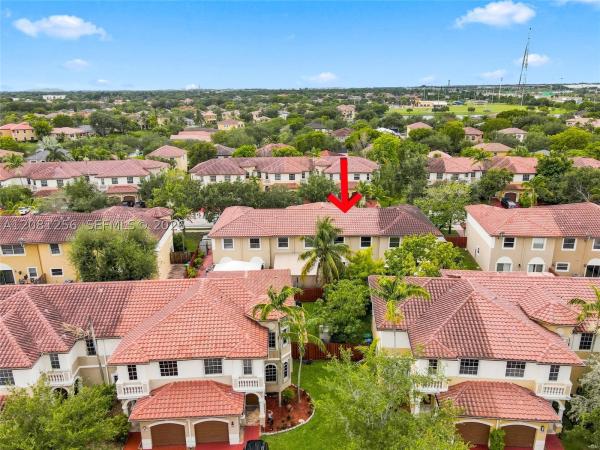
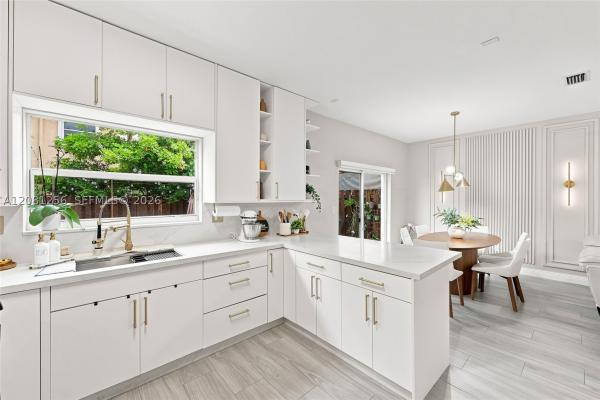
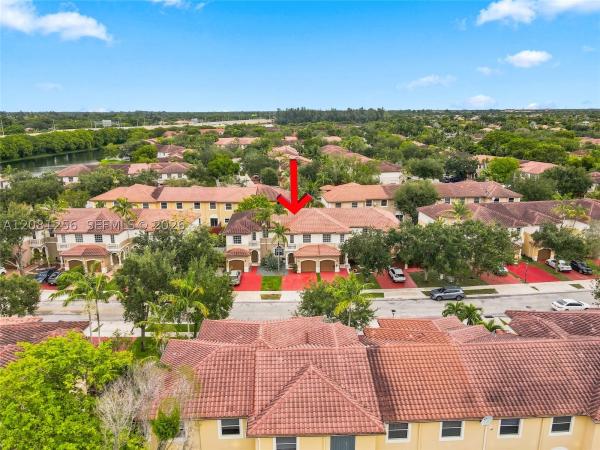
Beautifully maintained 3-bedroom, 2.5-bathroom townhome in the desirable Scada Condo community. This spacious home features a functional floor plan with a large kitchen, new appliances, and an adjacent laundry room with a full-size washer and dryer. The dining and living areas provide a comfortable space for everyday living and entertaining.Enjoy new flooring throughout the ground level and beautiful real hardwood floors on the second level. The home also offers a nicely fenced-in yard, an attached one-car garage, and a driveway with space for two additional vehicles. Pets are permitted. Community amenities include a swimming pool, gym, landscaping, and two manned security gates for added peace of mind. The A/C was replaced in 2020. The roof is the owner's responsibility. Conveniently located with quick access to major expressways, shopping, dining, and entertainment. This townhome shows beautifully and offers an excellent combination of comfort, space, and location.
Listing Courtesy Of: The Caspi Team Realty, Inc.
Local Realty Services Provided By: Best of Luxury Realty
On Site: 73 DaysUpdated: 4 Days agoPage Views: 0
Features
MLS Number: A12081256
Bedrooms
- Bedrooms: 3
Bathrooms
- Bathrooms: 2
- Half Bathrooms: 1
Exterior and Lot Features
- Exterior Features: Fence
- View: Garden
Interior, Heating and Cooling
- Interior Features: FirstFloorEntry, HighCeilings, UpperLevelPrimary, WalkInClosets
- Equipment / Appliances: Dryer, ElectricRange, Microwave, Refrigerator, Washer
- Heating Description: Central,Electric
- Cooling Description: CentralAir, CeilingFans, Electric
Building and Construction
- Floor Description: Carpet,CeramicTile
- Year Built: 2005
- Year Built Description: Resale
- Style: Other
Waterfront and Water Access
- Waterfront Frontage: No info
School Information
- Elementary School: Coral Cove
- Middle School: New Renaissance
- Senior High School: Everglades
Other Property Info
- Garage: 1
- Listing Date: 2026-09-01T18:14:32.000-00:00
- Pets Allowed: CatsOk,DogsOk,Yes
Taxes, Fees & More
- Maintenance Includes: CommonAreas,Security
- Taxes: 5586
- Security Information: ComplexFenced, DoorMan
- Parking Description: Attached, Garage, TwoOrMoreSpaces
- Total Floors in Building: 2
Apples-to-Apples Comparables





Price History
Current
$490K
High
$505K
Low
$490K
Total Change
-3%Date
Event
Price
Change
Price Per
11/03/2026
Sold
$490K
0%$288 ft2
$3,103 m2
09/01/2026
Price Reduced
$490K
-2.97%$288 ft2
$3,103 m2
09/01/2026
Listed
$505K
$297 ft2
$3,198 m2
11/03/2026
$490K
Event
Sold
Change
0%Price Per
$288 ft2
$3,103 m2
09/01/2026
$490K
Event
Price Reduced
Change
-2.97%Price Per
$288 ft2
$3,103 m2
09/01/2026
$505K
Event
Listed
Price Per
$297 ft2
$3,198 m2
Price per square foot and days on website are not provided values and are calculated by Subdivisions.
Listed by Emma Pilarte • The Caspi Team Realty, Inc. • Buyer Agency Compensation .
Other Miramar, FL Homes & Condos Price Range Segments
Entry-Level
Entry-Level40
- Amber Lake House1
- Aventine At Miramar Condo10
- Bellagio At Vizcaya Mixed2
- Boardwalk At Vizcaya Mixed3
- Caribbean Condo0
- Coral Heights Multifamily0
- Coral Isle At Nautica House0
- Courtyards At Nautica Condo3
- Lakeshore At University Park Condo16
- Lakeview Townhomes House0
- Las Terrazas At Vizcaya Mixed5
- Marina Isle At Nautica Townhouse2
- Melrose Cove House2
- Melrose Landing House0
- Melrose Point Townhouse2
- Miami Gardens Estates Mixed3
- Mirabella Townhouse4
- Miramar Club Condo9
- Missionwood At Miramar Townhouse2
- Montclair Townhouse5
- Murano At Hampton Park Townhouse5
- Palm Cove House1
- Portofino North House3
- Positano Townhouses Townhouse1
- River Run House3
- Riverdale House0
- Riviera Isles Mixed16
- Santorini At Vizcaya Mixed4
- Silver Falls Mixed7
- Silver Isles House1
- Silver Shores House17
- St Andrews At Miramar Condo7
- The Enclave At Miramar Condo6
- The Reserve At Huntington House2
- The Residences At Miramar Condo11
- Tuscany Townhouse9
- Verano At Miramar Condo3
- Village Walk Mixed6
- Villas At Nautica Townhouse2
- Woodscape Townhomes Townhouse3
Premium
Premium55
- Avalon Mixed5
- Bahia At Vizcaya Mixed2
- Biltmore Estates House2
- Biscayne At Huntington House5
- Bristol Bay House0
- Bristol Isle House2
- Calabria Townhouse3
- Camelot At Vizcaya House3
- Catalina Bay House0
- Cedar Villas Townhouse1
- Cinnamon Homes House1
- Escada At Vizcaya Mixed4
- Estates Of Lake Miramar House0
- Everglades Sugar & Land House5
- Foxcroft House6
- Gardens At Huntington House0
- Harbour Lake Estates House4
- Harbour Lake Townhomes Townhouse0
- Honey Place House3
- Kennilworth Townhouses House0
- King's Bay House0
- Marbella House17
- Marina Isle At Nautica Townhouse2
- Mariposa House2
- Mariposa Isles House2
- Martinique Townhouse1
- Miramar Isles House9
- Miramar Park House11
- Miramar Residential House9
- Miramar Tropical House32
- Monte Carlo Estates House2
- Montego Bay Townhouse0
- Palm Lane House0
- Portofino South House1
- Rainbow Miramar House1
- Rodgers Heights Multifamily8
- Santorini Isles House1
- Silver Lakes House32
- Somerset Country Club House3
- Somerset Cove At Vizcaya Townhouse3
- Sun Land Park House6
- Sunny Isle At Nautica Townhouse4
- Sunset Lakes House28
- Tequesta Cove House0
- The Knolls House7
- The Meadows Of Miramar Mixed11
- The Villages Of Renaissance Villa5
- The Vineyards At Monarch Lakes House3
- Trilogy House1
- Turtle Bay House4
- Villaggio Condo8
- Welwyn Manor House2
- Welwyn Park House9
- Windsor Palms House5
- Wyn Homesites House2
Mid-Tier
Mid-Tier2
Miramar, FL Nearby Cities
$0 - $0
$0 - $0
2.0 mi
$239K - $600K
$2K - $2K
3.2 mi
$213K - $6M
$2K - $25K
5.3 mi
$2K - $3.7M
$2K - $25K
5.6 mi
$102K - $1.9M
$2K - $15K