1411 NE 201st Ter

3
Beds
2
Baths
1,961
SqFt
$305
$/SqFt
House
Built in 1955
Pool View
Detached, Ranch, One Story
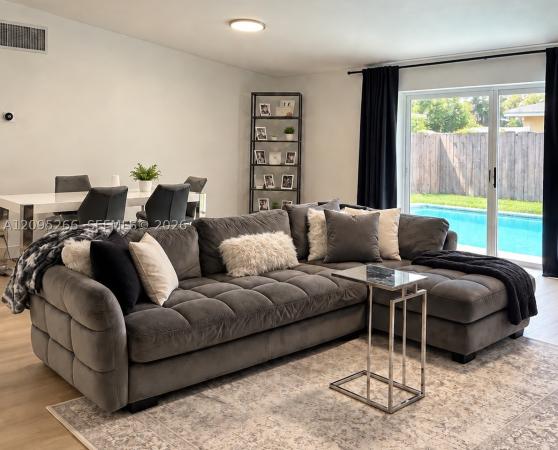
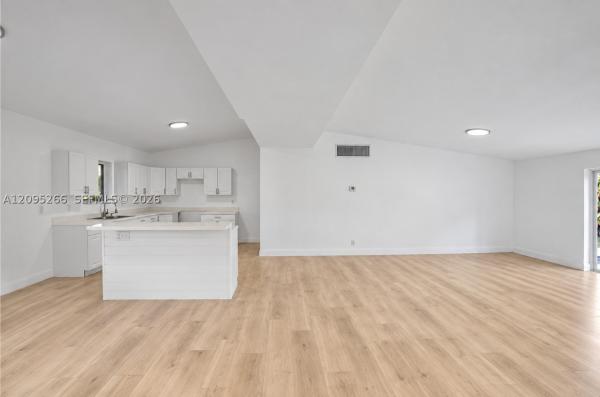
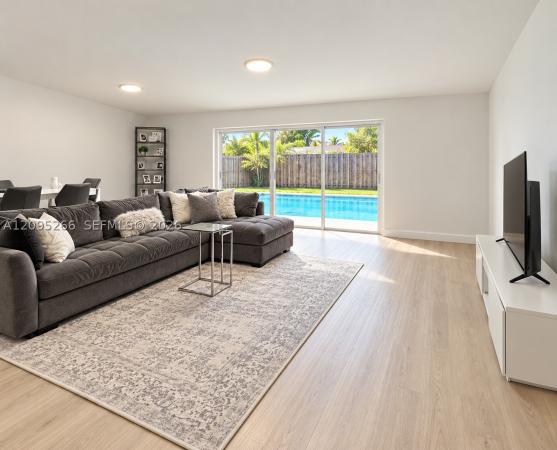
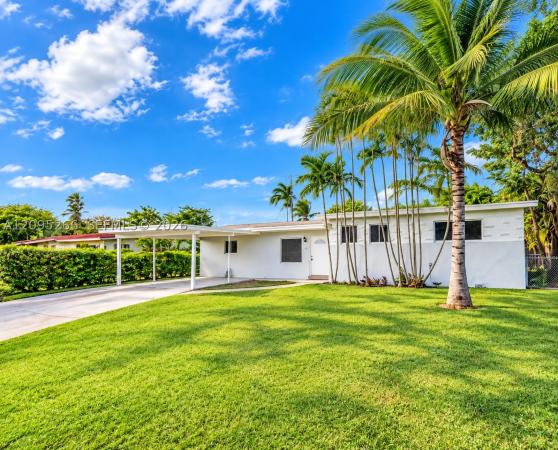
Spectacular turnkey residence in the highly desirable Ives Dairy area! This impeccably renovated 3-bedroom, 2-bathroom home combines contemporary style, smart updates, and an open layout tailored for modern living and entertaining. Step inside to an expansive open-concept floor plan illuminated by stylish new lighting fixtures and brand-new flooring running seamlessly throughout. The heart of the home is the stunning, brand-new open kitchen designed with generous counter space, abundant cabinetry, and quality finishes. Perfectly situated for hosting, the kitchen directly overlooks the private backyard and sparkling pool, creating a seamless connection between indoor living and outdoor enjoyment. Both bathrooms have been completely refreshed with modern tile and elegant fixtures. Major big-ticket mechanical improvements provide total peace of mind: a brand-new water heater, an updated roof, and a newer central A/C system. Outside, the large private yard features a sparkling pool and plenty of open space for weekend barbecues, outdoor dining, pets, and recreation. Ideally situated near major expressways, premier shopping centers, dining, and top-rated schools for effortless commuting across South Florida. Whether you are looking for your ideal primary home or a high-performing investment rental with strong cash-flow potential, this property is completely move-in ready for its new owner!
MLS Number: A12095266
Updated: 0 Days ago
Page Views: 0
Open House
Saturday, October 3
11:00 PM – 3:00 PM
You're invited to be among the first to tour this gorgeous home. Let me know if you can make it just reply here or text 305-282-5120 to RSVP!

Features

Bedrooms
  • Bedrooms: 3
Bathrooms
  • Bathrooms: 2
  • Half Bathrooms: No info
Exterior and Lot Features
  • Exterior Features: Other
  • View: Pool
Interior, Heating and Cooling
  • Interior Features: BedroomOnMainLevel, EatInKitchen, LivingDiningRoom, ShowerOnly, WalkInClosets
  • Equipment / Appliances: Other
  • Heating Description: Central
  • Cooling Description: CeilingFans,Electric
Building and Construction
  • Floor Description: Other
  • Year Built: 1955
  • Year Built Description: Resale
  • Style: Detached, Ranch, OneStory
Waterfront and Water Access
  • Waterfront Frontage: No info
School Information
  • Elementary School: Aventura Waterways
  • Middle School: Highland Oaks
  • Senior High School: Michael Krop
Other Property Info
  • Garage: No info
  • Listing Date: 2026-09-24T15:49:21.000-00:00
  • Directions: South
  • Pets Allowed: CatsOk,DogsOk,Yes
Taxes, Fees & More
  • Taxes: 13584
  • Parking Description: AttachedCarport, Covered, Driveway

Apples-to-Apples Comparables

 Closest-Match Comparables
See closest-match comps for this subdivision
No obligation
Verified
Trends
Insights
Best of Luxury Realty
Talk to a local advisor
Licensed advisors answering your questions across Unincorporated Dade County, FL
01
Licensed Brokerage
02
Local Advisors
03
Direct Answers
Exclusive real estate service partner

Price History

Date
Event
Price
Change
Price Per
09/24/2026
Listed
$599K
 
$305 ft2
$3,288 m2
09/24/2026
$599K
Event
Listed
Price Per
$305 ft2
$3,288 m2
Price per square foot and days on website are not provided values and are calculated by Subdivisions.
Listed by Natalie James • Real Broker LLC • Buyer Agency Compensation .

Listing Location & Street View
MapStreet View

Peer Listings

Active listings from matched communities
Results 0 of 0
No listings found
Try adjusting your filters or changing your location to see available listings
Turn on listing alerts and we'll notify you
when matching listings appear