14310 N 85th Rd Rd

$1.4M3.6%
$1,349,500
4
Beds
3
Baths
3,345
SqFt
Status
Active
Parking
7
Size
3,345 SqFt (311 m2)
Price
$403/SqFt ($4,343/m2)
Type
House
Built
2004
MLS Number
B26040426
View
Garden
On Site
95 Days
Updated
0 Days ago
Page Views
0
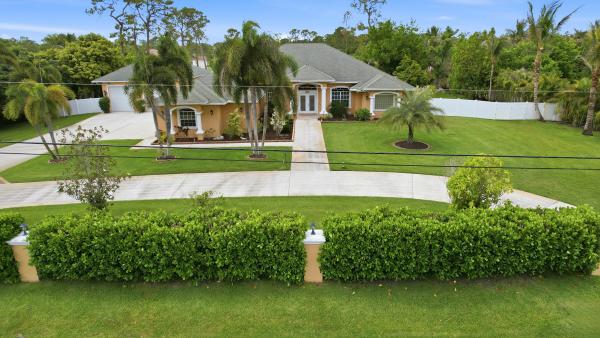
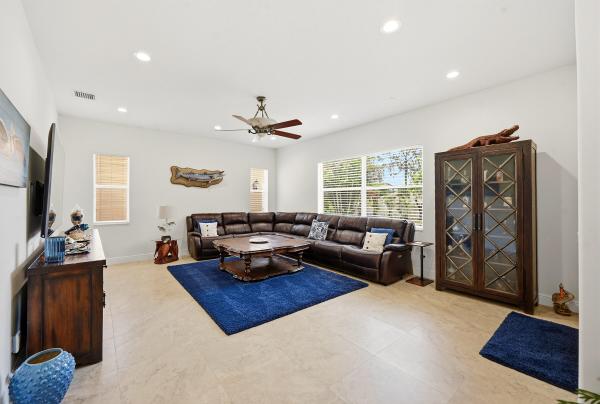
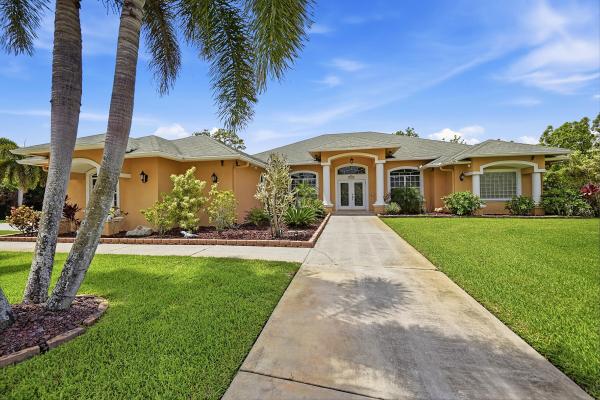
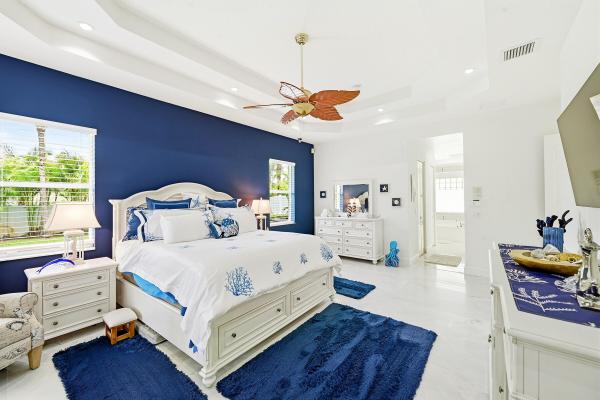
LUXURY LIVING PLUS THE ULTIMATE RV, BOAT & COLLECTOR GARAGE with NO HOA FEES!. This spacious 4BR+Den/3BA home offers the perfect blend of comfort, privacy, and functionality on a beautiful acreage setting. Features include generous living areas, a desirable split-bedroom floor plan, and a 2-car attached garage. PLUS, THE ULTIMATE LIFESTYLE GARAGE; a climate-controlled RV, Boat and Collector garage built for your biggest toys, your greatest passions, and your next adventure. Enjoy the freedom of country living while remaining just minutes from Wellington, Westlake, Avenir, Royal Palm Beach, shopping, dining, parks, and major commuter routes.
Features

Bedrooms
  • Bedrooms: 4
Bathrooms
  • Bathrooms: 3
  • Half Bathrooms: No info
Exterior and Lot Features
  • Exterior Features: OutdoorKitchen, OutdoorLivingArea, Storage, Porch, RoomForPool
  • View: Garden
Interior, Heating and Cooling
  • Interior Features: BreakfastArea, ClosetCabinetry, DiningArea, SeparateFormalDiningRoom, DualSinks, EntranceFoyer, GardenTubRomanTub, KitchenIsland, MainLevelPrimary, SittingAreaInPrimary, SplitBedrooms, Storage, SeparateShower, TubShower, VaultedCeilings, WalkInClosets
  • Equipment / Appliances: Cooktop, Dryer, Dishwasher, ElectricCooktop, ElectricRange, Microwave, Oven, Range, Refrigerator, TanklessWaterHeater, WaterHeater, Washer
  • Heating Description: Central,Electric
  • Cooling Description: CentralAir, CeilingFans
Building and Construction
  • Floor Description: Laminate,Tile
  • Construction Type: House
  • Year Built: 2004
  • Style: Contemporary
Waterfront and Water Access
  • Waterfront Frontage: No info
School Information
  • Elementary School: Pierce Hammock
  • Middle School: Western Pines
  • Senior High School: Seminole Ridge
Other Property Info
  • Garage: 7
  • Listing Date: 2026-06-12T15:08:08.000-00:00
  • Directions: North
  • Pets Allowed: NoPetRestrictions, Yes
Taxes, Fees & More
  • Taxes: 13339.95
  • Real Estate Taxes: 709792
  • Security Information: SecuritySystem
  • Parking Description: Attached, CircularDriveway, Concrete, Driveway, Garage, GarageDoorOpener, Open, RvAccessParking, SeeRemarks
  • Total Floors in Building: 1

Apples-to-Apples Comparables

 Closest-Match Comparables
See closest-match comps for this subdivision
No obligation
Verified
Trends
Insights
Best of Luxury Realty
Talk to a local advisor
Licensed advisors answering your questions across Loxahatchee, FL
01
Licensed Brokerage
02
Local Advisors
03
Direct Answers
Exclusive real estate service partner

Price History

Current
$1.3M
High
$1.4M
Low
$1.3M
Total Change
-3.6%
$1.4M$1.4M$1.3MJun 26Jun 26
Date
Event
Price
Change
Price Per
06/29/2026
Price Reduced
$1.3M
-3.61%
$403 ft2
$4,343 m2
06/12/2026
Listed
$1.4M
 
$419 ft2
$4,505 m2
06/29/2026
$1.3M
Event
Price Reduced
Change
-3.61%
Price Per
$403 ft2
$4,343 m2
06/12/2026
$1.4M
Event
Listed
Price Per
$419 ft2
$4,505 m2
Price per square foot and days on website are not provided values and are calculated by Subdivisions.
Listed by Stephen SnowExit Realty Premier Elite • Buyer Agency Compensation .

Listing Location & Street View
MapStreet View

Peer Listings

Active listings from matched communities
Results 0 of 0
No listings found
Try adjusting your filters or changing your location to see available listings
Turn on listing alerts and we'll notify you
when matching listings appear