Strathmore Gate, 144 Karanda Ct

Own in Strathmore Gate?
2
Beds
2
Baths
1,298
SqFt
$181
$/SqFt
Entry-Level Villa
Built in 1980
Garden View
$478/mo HOA
Outdoor Living Area
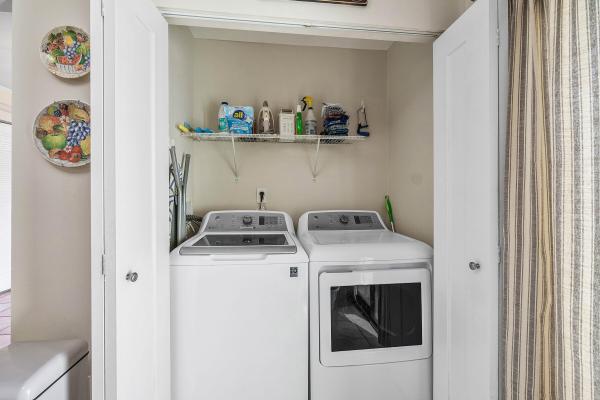
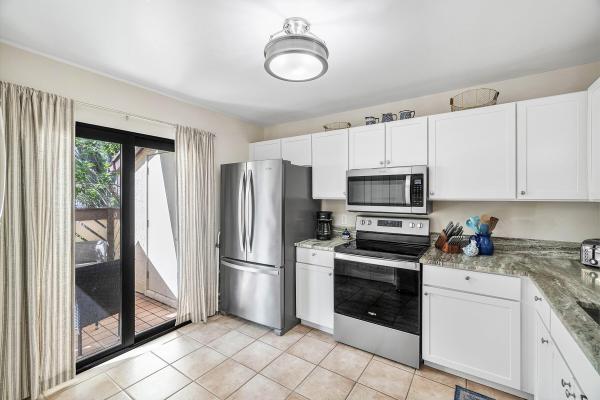
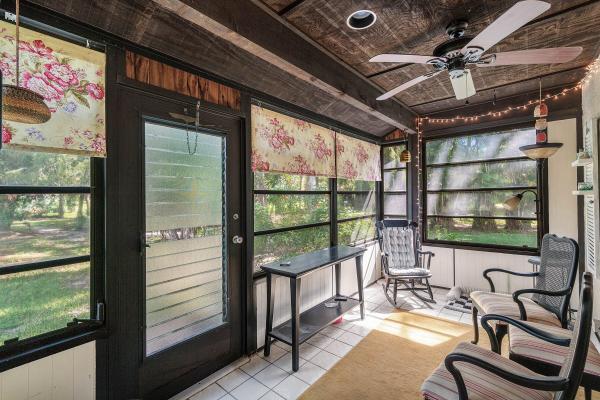
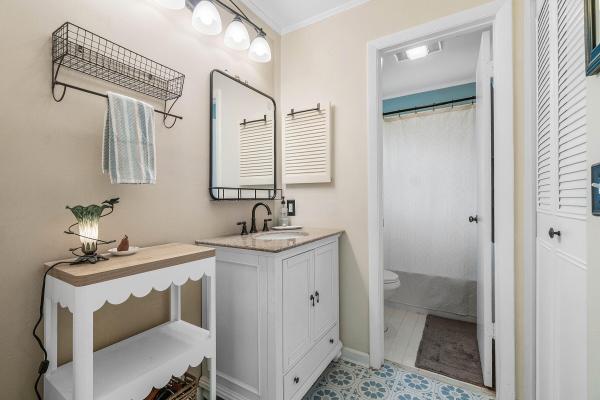
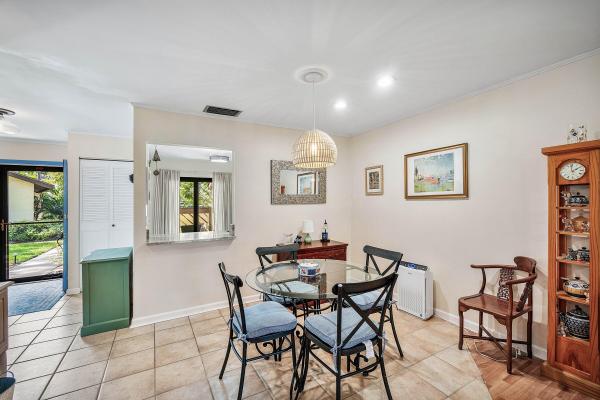
Desirable, largest floor plan END UNIT in Strathmore Gate East! Private garden views on walking path make this a tranquil place to call home. Move-in ready. Renovated kitchen with marble counter tops, shaker-style white cabinetry, newer appliances and in-unit LAUNDRY. Open concept living room and dining area lives large and is perfect for entertaining. 3RD BEDROOM CONVERTIBLE space is currently being used as a den area. IMPACT windows and 1 IMPACT slider. Primary bedroom is spacious w/ 2 closets and en-suite bathroom w/ new floor tile and new vanity. Secondary bedroom has access to a hall bath w/ stand-up shower, new floor tile and new vanity. Laminate flooring and tile throughout - no carpet. Lots of closets for storage! NEW AC. Enjoy tranquil relaxation on the rear, covered/screened patio overlooking garden and right off walking paths for evening strolls. Front patio as well w/ storage closet is perfect for morning coffee and greeting neighbors. Strathmore Gate East is the perfect location right across the street from Veterans Park and Seeds café. Close to shops, restaurants, grocery and all conveniences. Association is paid quarterly and starting in January will include internet as well as cable. Also included is building insurance, roof maintenance, lawn care & building maintenance. Parking available for 2 cars. Perfect for full-time or part-time residents - close the door and go!
MLS Number: B26085781
Updated: 0 Days ago
Page Views: 0

Features

Bedrooms
  • Bedrooms: 2
Bathrooms
  • Bathrooms: 2
  • Half Bathrooms: No info
Exterior and Lot Features
  • Exterior Features: OutdoorLivingArea, Porch
  • View: Garden
Interior, Heating and Cooling
  • Interior Features: ClosetCabinetry, LivingDiningRoom, Pantry, SeparateShower, WalkInClosets
  • Equipment / Appliances: Dryer, Dishwasher, ElectricRange, ElectricWaterHeater, Disposal, Microwave, Refrigerator, WaterHeater, Washer
  • Heating Description: Central
  • Cooling Description: CentralAir
Building and Construction
  • Floor Description: CeramicTile,Laminate
  • Year Built: 1980
Waterfront and Water Access
  • Waterfront Frontage: No info
School Information
  • Elementary School: Cypress Trails
  • Middle School: Crestwood
  • Senior High School: Royal Palm Beach
Other Property Info
  • Listing Date: 2026-10-08T10:45:30.000-00:00
  • Directions: West
  • Pets Allowed: PetRestrictions, SizeLimit, Yes
Taxes, Fees & More
  • Maintenance Includes: CommonAreas, CableTv, Insurance, MaintenanceGrounds, RecreationFacilities
  • Taxes: 2685
  • Parking Description: Assigned,Guest
  • Total Floors in Building: 1

Apples-to-Apples Comparables

 Closest-Match Comparables
See closest-match comps for this subdivision
No obligation
Verified
Trends
Insights
Best of Luxury Realty
Talk to a local advisor
Licensed advisors answering your questions across Royal Palm Beach, FL
01
Licensed Brokerage
02
Local Advisors
03
Direct Answers
Exclusive real estate service partner

Price History

Date
Event
Price
Change
Price Per
10/08/2026
Listed
$235K
 
$181 ft2
$1,949 m2
10/08/2026
$235K
Event
Listed
Price Per
$181 ft2
$1,949 m2
Price per square foot and days on website are not provided values and are calculated by Subdivisions.

Transit & Commute from Strathmore Gate

DriveBikeWalk
Showing driving times from this listing.
Add a destination to see how long it takes to get there
24
Traffic score
Congested area. Frequent traffic delays
Sign in to add destinations and see commute times
Tour This Property
Choose an in-person or video tour with a licensed local advisor
A local advisor will confirm availability
Ready to Make an Offer?
Get expert guidance from a local advisor

Listing Location & Street View

MapStreet View

Peer Listings

Active listings from matched communities
Results 0 of 0
No listings found
Try adjusting your filters or changing your location to see available listings
Turn on listing alerts and we'll notify you
when matching listings appear

Scores

Walk Score®
Car-Dependent. Almost all errands require a car
9

100
Bike Score®
Somewhat Bikeable. Minimal bike infrastructure
36

100
Sound Score®
Bearable noise
81

100
Airport Score
Close to airports. Noticeable airport activity
0

100
Traffic Score
Congested area. Frequent traffic delays
24

100
Local Score
Limited local amenities nearby
0

100
Community Snapshot
2 – 3 BR
Bedrooms
$160K – $285K
Price Tier
1,112 - 1,428
SqFt Range
1980
Year Build
1
Total Floors

Subdivision Amenities

Clubhouse
Fitness Center
Library
Management
Parking
Pool
Recreation Facilities
Shuffleboard Court
Sidewalks

All Royal Palm Beach, FL
Entry-Level
Entry-Level Homes & Condos

Other Royal Palm Beach, FL Homes & Condos Price Range Segments