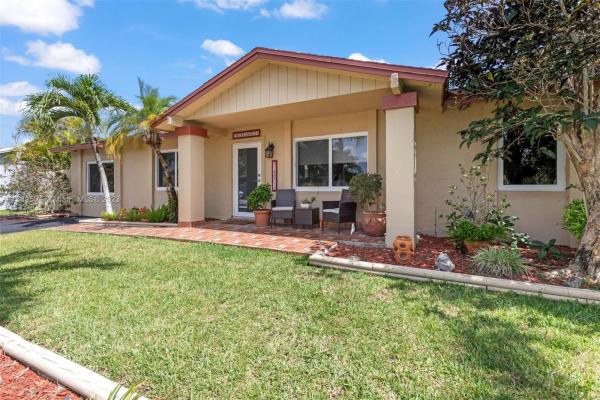
Westwind Lakes, 14871 SW 71st St

4
Beds
2
Baths
1,722
SqFt
Status
Sold - Jul 12, 2023
Parking
2
Size
1,722 SqFt (160 m2)
Price
$407/SqFt ($4,376/m2)
Type
House
Built
1981
MLS Number
A11389504
View
None
On Site
1213 Days
Updated
18 Days ago
Page Views
0
Charming home located in close proximity to Sunset Dr, offering a comfortable and relaxed lifestyle. The spacious split floor plan, provides privacy and functionality for the whole family. This delightful property boasts a lush landscape and features a refreshing pool, perfect for enjoying warm summer days. The house is equipped with impact windows, ensuring safety and tranquility. The spacious patio area is ideal for entertaining guests or simply unwinding outdoors. The recently renovated kitchen is a highlight, offering an abundance of natural light and direct access to the patio, creating a seamless indoor-outdoor flow. Conveniently situated near the Turnpike and various shops, ensuring that all your daily needs are just a short distance away. Don't miss the opportunity to own this gem!

Features

Bedrooms
  • Bedrooms: 4
Bathrooms
  • Bathrooms: 2
  • Half Bathrooms: No info
Exterior and Lot Features
  • Exterior Features: SecurityHighImpactDoors, Shed
  • View: None
Interior, Heating and Cooling
  • Interior Features: BedroomOnMainLevel, BreakfastArea, FirstFloorEntry, LivingDiningRoom, SplitBedrooms, ShowerOnly, WalkInClosets
  • Equipment / Appliances: Dryer, ElectricRange, ElectricWaterHeater, Disposal, Microwave, Refrigerator, Washer
  • Heating Description: None
  • Cooling Description: CentralAir
Building and Construction
  • Floor Description: CeramicTile
  • Windows/Treatment: ImpactGlass
  • Year Built: 1981
  • Year Built Description: Resale
  • Style: Detached,OneStory
Waterfront and Water Access
  • Waterfront Frontage: No info
School Information
  • Elementary School: Ashe; Bowman F.
  • Middle School: Curry; Lamar Louise
  • Senior High School: John I Leonard
Other Property Info
  • Garage: 2
  • Listing Date: 2023-05-20T16:40:30.000-00:00
  • Directions: South
  • Pets Allowed: No,Yes
Taxes, Fees & More
  • Taxes: 2638
  • Parking Description: Driveway

Apples-to-Apples Comparables

 Closest-Match Comparables
See closest-match comps for this subdivision
No obligation
Verified
Trends
Insights
Best of Luxury Realty
Talk to a local advisor
Licensed advisors answering your questions across Kendall West, FL
01
Licensed Brokerage
02
Local Advisors
03
Direct Answers
Exclusive real estate service partner

Price History

Current
$700K
High
$700K
Low
$690K
Total Change
1.4%
$701K$695K$689KMay 23Jul 23
Date
Event
Price
Change
Price Per
07/12/2023
Sold
$700K
1.45%
$407 ft2
$4,376 m2
05/17/2023
Listed
$690K
 
$401 ft2
$4,313 m2
07/12/2023
$700K
Event
Sold
Change
1.45%
Price Per
$407 ft2
$4,376 m2
05/17/2023
$690K
Event
Listed
Price Per
$401 ft2
$4,313 m2
Price per square foot and days on website are not provided values and are calculated by Subdivisions.
Listed by Patrizia PluchinoThe Keyes Company • Buyer Agency Compensation .

Listing Location & Street View
MapStreet View

Peer Listings

Active listings from matched communities
Results 0 of 0
No listings found
Try adjusting your filters or changing your location to see available listings
Turn on listing alerts and we'll notify you
when matching listings appear

Scores

Walk Score®
Car-Dependent. Most errands require a car
34

100
Transit Score®
Some Transit. A few nearby public transportation options
29

100
Bike Score®
Bikeable. Some bike infrastructure
55

100
Sound Score®
Very loud
73

100
Airport Score
Close to airports. Noticeable airport activity
0

100
Traffic Score
Congested area. Frequent traffic delays
34

100
Local Score
Limited local amenities nearby
0

100
Community Snapshot
3 – 3 BR
Bedrooms
$395K – $810K
Price Tier
840 - 3,883
SqFt Range
1987
Year Build
1
Total Floors

Subdivision Amenities

None
Pool

Kendall West
Mid-Tier
Mid-Tier Homes & Condos

Westwind Lakes Communities in Kendall West, FL