West Miller Heights, 14874 SW 56th Ter

4
Beds
2
Baths
1,884
SqFt
Status
Sold - Mar 15, 2024
Parking
No info
Size
1,884 SqFt (175 m2)
Price
$345/SqFt ($3,714/m2)
Type
House
Built
1988
MLS Number
A11522731
View
None
On Site
960 Days
Updated
19 Days ago
Page Views
0
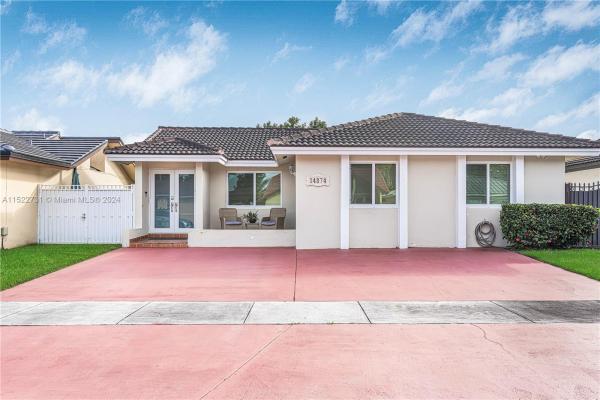
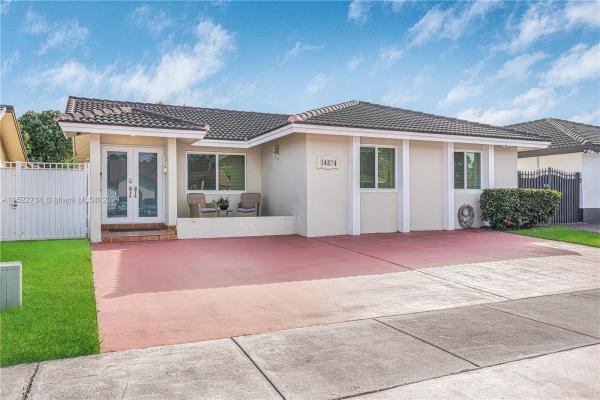
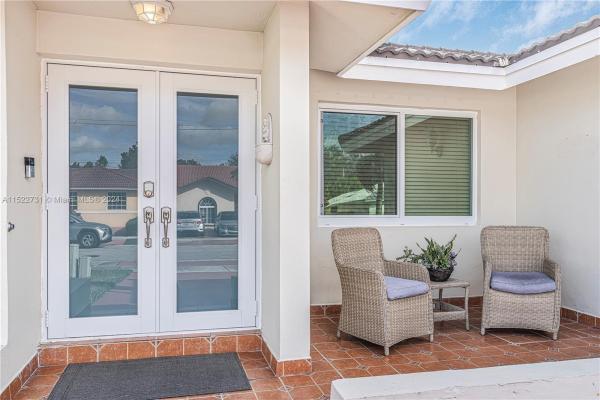
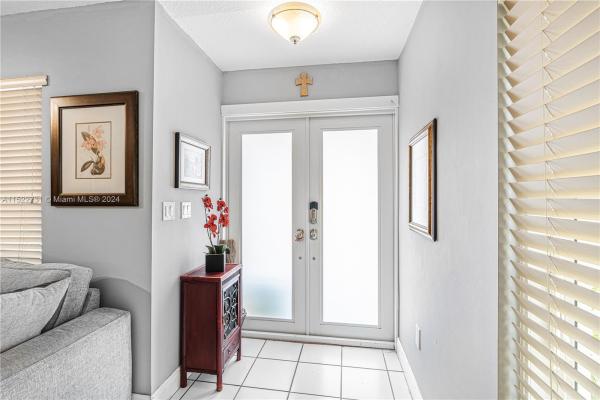
Welcome to your dream home in West Kendall! This 4-bedroom, 2-bathroom gem spans across 1884 sq. ft. of living space with gorgeous natural light throughout and timeless charm. As a bonus, one bedroom grants access to a quaint Spanish terrace. The home has a spacious open-concept layout that connects the dining area to both indoor and outdoor entertainment spaces, ample bedrooms and a beautifully appointed kitchen with granite countertops, stainless steel appliances and plenty storage. Outside, discover an expansive outdoor patio excellent space for al fresco dining and entertaining. The home offers a brand-new AC unit installed in May 2023 and a well-maintained roof, just 7 years old. These crucial investments provide peace of mind as you settle in your new home. No HOA!

Features

Bedrooms
  • Bedrooms: 4
Bathrooms
  • Bathrooms: 2
  • Half Bathrooms: No info
Exterior and Lot Features
  • Exterior Features: Fence, SecurityHighImpactDoors, Patio
  • View: None
Interior, Heating and Cooling
  • Interior Features: BreakfastBar, Bidet, BedroomOnMainLevel, DiningArea, SeparateFormalDiningRoom, FirstFloorEntry, KitchenDiningCombo, MainLevelPrimary, Pantry, ShowerOnly
  • Equipment / Appliances: Dryer, Dishwasher, ElectricRange, Disposal, Microwave, Refrigerator, Washer
  • Heating Description: Central
  • Cooling Description: CentralAir, CeilingFans
Building and Construction
  • Floor Description: Other,Tile
  • Windows/Treatment: ImpactGlass
  • Year Built: 1988
  • Year Built Description: New Construction
  • Style: Detached,OneStory
Waterfront and Water Access
  • Waterfront Frontage: No info
School Information
  • Elementary School: Ashe; Bowman F.
  • Middle School: Curry; Lamar Louise
  • Senior High School: Ferguson John
Other Property Info
  • Garage: No info
  • Listing Date: 2024-01-29T00:02:57.000-00:00
  • Directions: North
  • Pets Allowed: No,Yes
Taxes, Fees & More
  • Taxes: 5189
  • Security Information: SmokeDetectors
  • Parking Description: Driveway

Apples-to-Apples Comparables

 Closest-Match Comparables
See closest-match comps for this subdivision
No obligation
Verified
Trends
Insights
Best of Luxury Realty
Talk to a local advisor
Licensed advisors answering your questions across Kendall West, FL
01
Licensed Brokerage
02
Local Advisors
03
Direct Answers
Exclusive real estate service partner

Price History

Current
$650K
High
$650K
Low
$650K
Total Change
0%
$650K$650K$650KJan 24Mar 24
Date
Event
Price
Change
Price Per
03/15/2024
Sold
$650K
0.02%
$345 ft2
$3,714 m2
01/28/2024
Listed
$650K
 
$345 ft2
$3,713 m2
03/15/2024
$650K
Event
Sold
Change
0.02%
Price Per
$345 ft2
$3,714 m2
01/28/2024
$650K
Event
Listed
Price Per
$345 ft2
$3,713 m2
Price per square foot and days on website are not provided values and are calculated by Subdivisions.
Listed by Jocelyn TejedaEXP Realty, LLC • Buyer Agency Compensation .

Listing Location & Street View
MapStreet View

Peer Listings

Active listings from matched communities
Results 0 of 0
No listings found
Try adjusting your filters or changing your location to see available listings
Turn on listing alerts and we'll notify you
when matching listings appear

Scores

Walk Score®
Car-Dependent. Most errands require a car
48

100
Transit Score®
Some Transit. A few nearby public transportation options
27

100
Bike Score®
Somewhat Bikeable. Minimal bike infrastructure
43

100
Sound Score®
Bearable noise
76

100
Airport Score
Close to airports. Noticeable airport activity
0

100
Traffic Score
Congested area. Frequent traffic delays
30

100
Local Score
Limited local amenities nearby
0

100
Community Snapshot
1,113 - 2,502
SqFt Range
1989
Year Build
1
Total Floors

Kendall West
Mid-Tier
Mid-Tier Homes & Condos