
House in Redland, FL 33196Redland No HOA, 14901 SW 179th Ave
Closed



6
Beds72/2
Baths7,993
SqFt$357
$/SqFtMid-Tier HouseProperty Type
2009Year Built
$357/SqFtPrice per sq ft
8 carsParking Spaces
PoolView
Detached, One StoryStyle
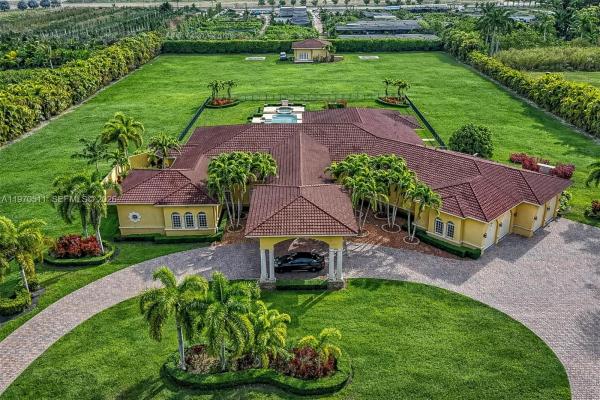
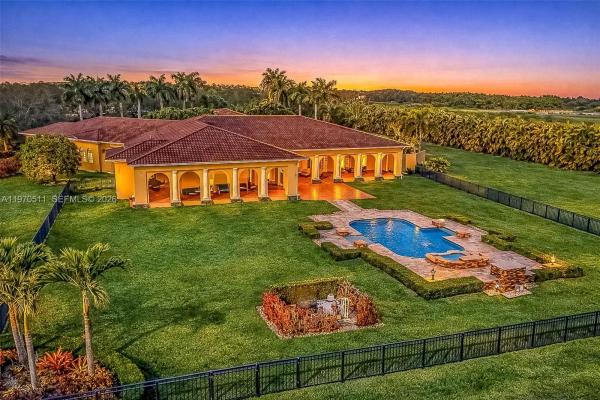
Private double gated estate home set on over 4.8 acres, this exceptional property offers 9,943sqft of living space with a well-designed triple split floor plan. The main residence features 6 bedrooms plus an office including a master and jr. suite, 7.5 baths, chef's kitchen with double subzero refrigerators, double subzero freezers, subzero drink drawers, double miele ovens, built in miele coffee maker, subzero wine refrigerator and expansive island and counter seating. Windows and doors all PGT impact glass. Metal roof on main house and rear structure. Lutron low voltage lighting, Control4 sound system and Cat6 wiring throughout the home. Full home Kohler 45kw generator. Designed for both entertaining and everyday comfort, the home includes a private theater, built-in bar, covered patio with summer kitchen, and a resort-style pool and spa. The expansive primary suite offers dual custom walk-in closets, large shower, and jetted tub. Jr suite boasts dual walk-in custom closets, double vanity bathroom, a shower/tub combo and a separate shower. A true highlight is the oversized four car dream garage with double-height ceilings, plus a detached mini-split AC temperature-controlled building currently used as additional garage space and a custom gym, with a powder room. A rare opportunity combining privacy, scale, and luxury built to the highest standards.
Listing Courtesy Of: BHHS EWM Realty
Local Realty Services Provided By: Best of Luxury Realty
On Site: 266 DaysUpdated: 82 Days agoPage Views: 0
Features
MLS Number: A11970511
Bedrooms
- Bedrooms: 6
Bathrooms
- Bathrooms: 7
- Half Bathrooms: 2
Exterior and Lot Features
- Exterior Features: Fence, SecurityHighImpactDoors, Lighting, Patio
- View: Pool
Interior, Heating and Cooling
- Interior Features: WetBar, BreakfastBar, Bidet, BedroomOnMainLevel, DiningArea, SeparateFormalDiningRoom, DualSinks, EntranceFoyer, EatInKitchen, FirstFloorEntry, HighCeilings, JettedTub, Pantry, SittingAreaInPrimary, SplitBedrooms, SeparateShower, WalkInClosets
- Equipment / Appliances: BuiltInOven, Dryer, Dishwasher, ElectricRange, Refrigerator, WineCooler, Washer
- Heating Description: Central,Electric
- Cooling Description: CentralAir,Electric
Building and Construction
- Floor Description: Tile
- Windows/Treatment: Drapes,ImpactGlass
- Year Built: 2009
- Year Built Description: Resale
- Style: Detached,OneStory
Waterfront and Water Access
- Waterfront Frontage: No info
School Information
- Elementary School: Norma Butler Bossard
- Middle School: Jorge Mas Canosa
- Senior High School: Felix Valera
Other Property Info
- Garage: 8
- Listing Date: 2026-02-24T16:22:49.000-00:00
- Directions: West
- Pets Allowed: No,Yes
Taxes, Fees & More
- Taxes: No info
- Parking Description: CircularDriveway, Driveway, PaverBlock
Apples-to-Apples Comparables





Price History
Current
$2.9M
High
$3M
Low
$2.9M
Total Change
-5%Date
Event
Price
Change
Price Per
05/26/2026
Sold
$2.9M
0%$357 ft2
$3,838 m2
02/23/2026
Price Reduced
$2.9M
-4.97%$357 ft2
$3,838 m2
02/23/2026
Listed
$3M
$375 ft2
$4,039 m2
05/26/2026
$2.9M
Event
Sold
Change
0%Price Per
$357 ft2
$3,838 m2
02/23/2026
$2.9M
Event
Price Reduced
Change
-4.97%Price Per
$357 ft2
$3,838 m2
02/23/2026
$3M
Event
Listed
Price Per
$375 ft2
$4,039 m2
Price per square foot and days on website are not provided values and are calculated by Subdivisions.
Listed by Drew Kern • BHHS EWM Realty • Buyer Agency Compensation .
Community Snapshot
3 – 10 BR
Bedrooms
$270K – $25M
Price Tier
32 - 27,808
SqFt Range
1984
Year Build
1
Total Floors
All Redland, FL Mid-Tier Mid-Tier Homes & Condos
- Aladdin City House0
- Bello Monte Estates House0
- Bonanza Ranch Estates House5
- Heritage Trails House1
- Keen Estates House0
- Lindberghs Landing House1
- Outback Ranches Land1
- Redland No HOA Mixed38
- Redlands Cove House0
- Reese Estates House0
- Santa Fe Grove House0
- South Kendall Estates House0
- Universal Estates South House0
Other Redland, FL Homes & Condos Price Range Segments
Entry-Level
Entry-Level7
Premium
Premium31
- Century Royal Homes House1
- Country Club Estates Of Homestead House1
- Country Ridge Estates House0
- Dixie Park Heights House0
- Emerald Greens House1
- Epmore Estates House0
- Epmore Grove Estates House0
- Flamingo Homes House0
- Gerardmere Acres House0
- Griffing Silver Palm House0
- Heritage Trails House0
- Hideaway Pines House1
- Inlikita House4
- Mowry Drive Estates House1
- Oakwood Grove House0
- Ranchos Del Sol House0
- Redavo Estates House0
- Redland Acres Avocado Homes House0
- Redland Estates House0
- Redland Oaks House0
- Ridgewood Estates House0
- Roland Heights House0
- Sandalwood Estates House0
- Sedona Estates House1
- Silver Palm Estates House0
- South Kendall Estates House0
- Tedville Estates House0
- The Grove House0
- Vanda Estates House0
- Vikings Steal Estates House0
- Wheja House0
Redland, FL Nearby Cities
2.6 mi
$327K - $1.1M
$0 - $0
3.6 mi
$450K - $3.6M
$0 - $0
4.1 mi
$230K - $1000K
$2K - $7K
5.4 mi
$535K - $735K
$0 - $0
5.9 mi
$200K - $810K
$2K - $2K