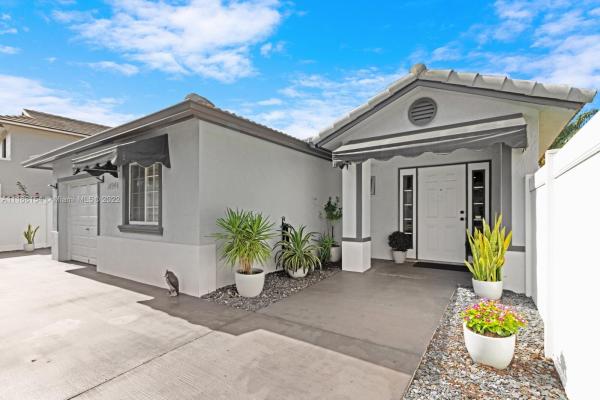
West Miller Heights, 14944 SW 59th St

4
Beds
3
Baths
1,827
SqFt
Status
Sold - Apr 08, 2022
Parking
1
Size
1,827 SqFt (170 m2)
Price
$339/SqFt ($3,653/m2)
Type
House
Built
2002
MLS Number
A11168154
View
Garden
On Site
1657 Days
Updated
19 Days ago
Page Views
0
Remarkable Single Family Home in West Miller area. Unique property perfectly suited for a large family or one with special needs! Lots of attention to detail including crown molding, chair rails, high hats throughout the home (very well lit), & ceiling fans in every room. HUGE remodeled bathroom with ample grab bars, floating toilet & urinal, 3 channel drains, and built-in hose hookup to wash/rinse entire area. Tremendous potential to combine with garage into 2nd master suite. Exterior defines a low-maintenance home: sealed dark grey concrete all around, gutters,driveway fits 8 cars, restaurant grade canopy with Kichler outdoor ceiling fans, perimeter light posts, shed,French drain system,PVC fence,high capacity tankless gas water heater,Generac 22kw whole house natural gas generator.

Features

Bedrooms
  • Bedrooms: 4
Bathrooms
  • Bathrooms: 3
  • Half Bathrooms: No info
Exterior and Lot Features
  • Exterior Features: Awnings, Fence, Lighting, Patio, Shed, StormSecurityShutters
  • View: Garden
Interior, Heating and Cooling
  • Interior Features: Bidet, BedroomOnMainLevel, DiningArea, SeparateFormalDiningRoom, EntranceFoyer, FirstFloorEntry, HandicapAccess, HighCeilings, MainLevelPrimary, SplitBedrooms, TubShower, WalkInClosets
  • Equipment / Appliances: Dryer, Dishwasher, ElectricRange, Microwave, Refrigerator, Washer
  • Heating Description: Central
  • Cooling Description: CentralAir, CeilingFans
Building and Construction
  • Floor Description: Tile
  • Windows/Treatment: Blinds
  • Year Built: 2002
  • Year Built Description: New Construction
  • Style: Detached,OneStory
Waterfront and Water Access
  • Waterfront Frontage: No info
School Information
  • Elementary School: Ashe; Bowman F.
  • Middle School: Curry; Lamar Louise
  • Senior High School: Ferguson John
Other Property Info
  • Garage: 1
  • Listing Date: 2022-03-02T20:20:40.000-00:00
  • Directions: Northeast
  • Pets Allowed: DogsOk,Yes
Taxes, Fees & More
  • Taxes: 3831
  • Parking Description: Attached, Driveway, Garage, Guest, Other, ParkingPad

Apples-to-Apples Comparables

 Closest-Match Comparables
See closest-match comps for this subdivision
No obligation
Verified
Trends
Insights
Best of Luxury Realty
Talk to a local advisor
Licensed advisors answering your questions across Kendall West, FL
01
Licensed Brokerage
02
Local Advisors
03
Direct Answers
Exclusive real estate service partner

Price History

Current
$620K
High
$620K
Low
$599K
Total Change
3.5%
$623K$610K$596KMar 22Apr 22
Date
Event
Price
Change
Price Per
04/07/2022
Sold
$620K
3.51%
$339 ft2
$3,653 m2
03/02/2022
Listed
$599K
 
$328 ft2
$3,529 m2
04/07/2022
$620K
Event
Sold
Change
3.51%
Price Per
$339 ft2
$3,653 m2
03/02/2022
$599K
Event
Listed
Price Per
$328 ft2
$3,529 m2
Price per square foot and days on website are not provided values and are calculated by Subdivisions.
Listed by Jennifer BroughJennifer Homes Realty • Buyer Agency Compensation .

Listing Location & Street View
MapStreet View

Peer Listings

Active listings from matched communities
Results 0 of 0
No listings found
Try adjusting your filters or changing your location to see available listings
Turn on listing alerts and we'll notify you
when matching listings appear

Scores

Walk Score®
Car-Dependent. Most errands require a car
48

100
Transit Score®
Some Transit. A few nearby public transportation options
27

100
Bike Score®
Somewhat Bikeable. Minimal bike infrastructure
43

100
Sound Score®
Bearable noise
76

100
Airport Score
Close to airports. Noticeable airport activity
0

100
Traffic Score
Congested area. Frequent traffic delays
30

100
Local Score
Limited local amenities nearby
0

100
Community Snapshot
1,113 - 2,502
SqFt Range
1989
Year Build
1
Total Floors

Kendall West
Mid-Tier
Mid-Tier Homes & Condos