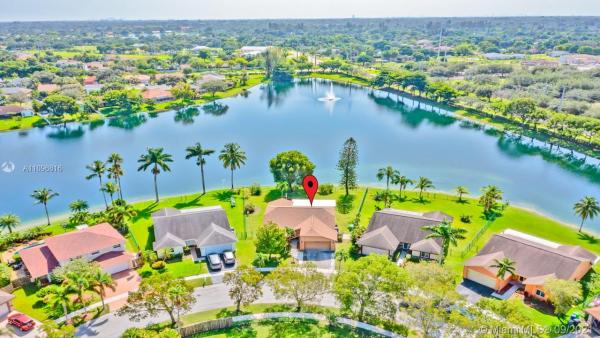
New River Estates, 15008 SW 13th Pl

3
Beds
2
Baths
1,804
SqFt
$277
$/SqFt
Sold - Oct 29, 2021
Premium House
Built in 1988
2 Parking
Lake View
$360/mo HOA
Waterfront
Detached, Ranch, One Story
Deck
FIRST SHOWINGS BY APPOINTMENT ONLY ON TUESDAY 9/14 FROM 12PM - 3 PM AND WILL ONLY BE SHOWN DURING THIS TIME.. WONDERFULL 3/2 FULL 2 CAR GARAGE - ORIGINAL OWNERS WELL MAINTAINED - EXTENDED ROOFED 28X15 COVERED PATIO - RELAX AND ENJOY THE SPACIOUS FENCED BACK YARD AND DRAMATIC WIDE LAKE VIEWS - FULL SPRINKLER SYSTEM DRAWN FROM THE LAKE - HURRICANE SHUTTERS ALL AROUND EXCEPT FOR THE EXIT GARAGE DOOR- ROOM FOR A POOL - 3 MINUTES FROM WESTON - EASY ACCES TO ALL MAJOR HIGHWAYS - ALL "A" RATED SCHOOLS - CALL US TODAY. VIEW THE VISUAL TOUR FOR THE DRAMATIC AERIAL VIEWS THAT ENHANCE THIS LOVELY HOME - PRIDE OF OWNERSHIP DISPLAYED THRUOUGHT OUT ** COVID PRECAUTIONS & PROCEDURES APPLY ***
MLS Number: A11096816
On Site: 1832 Days
Updated: 21 Days ago
Page Views: 0

Features

Bedrooms
  • Bedrooms: 3
Bathrooms
  • Bathrooms: 2
Exterior and Lot Features
  • Exterior Features: Deck, Fence, Patio, RoomForPool, StormSecurityShutters
  • View: Lake
Interior, Heating and Cooling
  • Interior Features: BreakfastBar, DiningArea, SeparateFormalDiningRoom, DualSinks, EntranceFoyer, FirstFloorEntry, MainLevelPrimary, ShowerOnly, StackedBedrooms, VaultedCeilings, WalkInClosets
  • Equipment / Appliances: ElectricRange, ElectricWaterHeater, Disposal, IceMaker, Refrigerator
  • Heating Description: Central,Electric
  • Cooling Description: CentralAir,Electric
Building and Construction
  • Floor Description: Carpet, Concrete, CeramicTile
  • Year Built: 1988
  • Year Built Description: New Construction
  • Style: Detached, Ranch, OneStory
Waterfront and Water Access
  • Waterfront Frontage: Yes
School Information
  • Elementary School: Country Isles
  • Middle School: Indian Ridge
  • Senior High School: Western
Other Property Info
  • Garage: 2
  • Listing Date: 2021-09-12T10:45:14.000-00:00
  • Directions: West
  • Pets Allowed: Conditional,Yes
Taxes, Fees & More
  • Taxes: 2976
  • Parking Description: Attached, Driveway, Garage, GarageDoorOpener

Apples-to-Apples Comparables

 Closest-Match Comparables
See closest-match comps for this subdivision
No obligation
Verified
Trends
Insights
Best of Luxury Realty
Talk to a local advisor
Licensed advisors answering your questions across Sunrise, FL
01
Licensed Brokerage
02
Local Advisors
03
Direct Answers
Exclusive real estate service partner

Price History

Current
$500K
High
$500K
Low
$490K
Total Change
2.1%
$501K$495K$489KSep 21Oct 21
Date
Event
Price
Change
Price Per
10/28/2021
Sold
$500K
2.07%
$277 ft2
$2,983 m2
09/10/2021
Listed
$490K
 
$272 ft2
$2,923 m2
10/28/2021
$500K
Event
Sold
Change
2.07%
Price Per
$277 ft2
$2,983 m2
09/10/2021
$490K
Event
Listed
Price Per
$272 ft2
$2,923 m2
Price per square foot and days on website are not provided values and are calculated by Subdivisions.
Listed by Charles ForcucciBerkshire Hathaway HomeServices Florida Realty • Buyer Agency Compensation .

Listing Location & Street View
MapStreet View

Peer Listings

Active listings from matched communities
Results 0 of 0
No listings found
Try adjusting your filters or changing your location to see available listings
Turn on listing alerts and we'll notify you
when matching listings appear

Scores

Walk Score®
Car-Dependent. Most errands require a car
32

100
Transit Score®
Minimal Transit. It is possible to get on a bus
17

100
Bike Score®
Somewhat Bikeable. Minimal bike infrastructure
37

100
Sound Score®
Bearable noise
77

100
Airport Score
Close to airports. Noticeable airport activity
0

100
Traffic Score
Congested area. Frequent traffic delays
29

100
Local Score
Limited local amenities nearby
0

100
Community Snapshot
3 – 5 BR
Bedrooms
$470K – $789K
Price Tier
1,020 - 2,927
SqFt Range
1989
Year Build
1
Total Floors

Subdivision Amenities

Clubhouse
Playground
Pool

Sunrise
Premium
Premium Homes & Condos

New River Estates Communities in Sunrise, FL