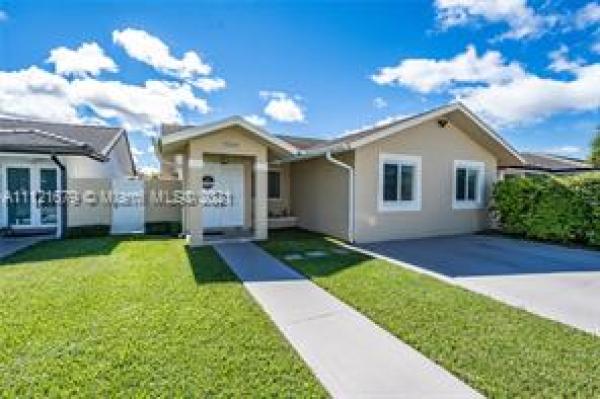
Calistoga Estates, 15014 SW 58th St

3
Beds
2
Baths
1,364
SqFt
Status
Sold - Dec 23, 2021
Parking
No info
Size
1,364 SqFt (127 m2)
Price
$352/SqFt ($3,788/m2)
Type
House
Built
1988
MLS Number
A11121679
View
Garden,Other
On Site
1773 Days
Updated
19 Days ago
Page Views
0
Gorgeous & Immaculate Turn-Key 3/2 Single Family home. Open Concept layout w/ High Ceilings & Plenty of natural light seeping in from all windows & doors. Important to note: Home is much larger than tax role; Total liv. area is 1631 SQFT! Lots of Upgrades thru-out including Brand New Impact Doors & Windows, Remodeled bathrooms, Beautiful kitchen w/ Granite tops & Wooden cabinetry, Fairly New AC Unit & All tiled thru-out! Master Suite bathroom has spa-like master bath featuring sep. shower, soak-in tub, skylight & dual-sink vanity. Eat-in kitchen w/ SS Appliances & Bar stool seating. Access your backyard from master suite or family rm. Backyard large enough for pool. Centrally located close to shops, A+ schools & Fine Dining. Best part ...NO HOA!! & NO FLOOD insurance needed. Call LA!

Features

Bedrooms
  • Bedrooms: 3
Bathrooms
  • Bathrooms: 2
  • Half Bathrooms: No info
Exterior and Lot Features
  • Exterior Features: Fence, RoomForPool, SecurityHighImpactDoors
  • View: Garden,Other
Interior, Heating and Cooling
  • Interior Features: BreakfastBar, DiningArea, SeparateFormalDiningRoom, DualSinks, FamilyDiningRoom, FrenchDoorsAtriumDoors, FirstFloorEntry, MainLevelPrimary, Pantry, SeparateShower, WalkInClosets
  • Equipment / Appliances: Dryer, Dishwasher, ElectricRange, Microwave, Refrigerator, Washer
  • Heating Description: Central
  • Cooling Description: CentralAir
Building and Construction
  • Floor Description: Tile
  • Windows/Treatment: Blinds,ImpactGlass
  • Year Built: 1988
  • Year Built Description: Resale
  • Style: Detached,OneStory
Waterfront and Water Access
  • Waterfront Frontage: No info
School Information
    Other Property Info
    • Garage: No info
    • Listing Date: 2021-11-07T12:06:35.000-00:00
    • Directions: South
    • Pets Allowed: No,Yes
    Taxes, Fees & More
    • Taxes: 2021
    • Security Information: SmokeDetectors
    • Parking Description: Attached, Driveway, Garage

    Apples-to-Apples Comparables

     Closest-Match Comparables
    See closest-match comps for this subdivision
    No obligation
    Verified
    Trends
    Insights
    Best of Luxury Realty
    Talk to a local advisor
    Licensed advisors answering your questions across Kendall West, FL
    01
    Licensed Brokerage
    02
    Local Advisors
    03
    Direct Answers
    Exclusive real estate service partner

    Price History

    Date
    Event
    Price
    Change
    Price Per
    11/05/2021
    Listed
    $480K
     
    $352 ft2
    $3,788 m2
    11/05/2021
    $480K
    Event
    Listed
    Price Per
    $352 ft2
    $3,788 m2
    Price per square foot and days on website are not provided values and are calculated by Subdivisions.
    Listed by M. Vanessa VignatiRealty World Executive Homes • Buyer Agency Compensation .

    Listing Location & Street View
    MapStreet View

    Peer Listings

    Active listings from matched communities
    Results 0 of 0
    No listings found
    Try adjusting your filters or changing your location to see available listings
    Turn on listing alerts and we'll notify you
    when matching listings appear

    Scores

    Walk Score®
    Somewhat Walkable. Some errands can be accomplished on foot
    68

    100
    Transit Score®
    Minimal Transit. It is possible to get on a bus
    24

    100
    Bike Score®
    Bikeable. Some bike infrastructure
    50

    100
    Sound Score®
    Bearable noise
    76

    100
    Airport Score
    Close to airports. Noticeable airport activity
    0

    100
    Traffic Score
    Congested area. Frequent traffic delays
    30

    100
    Local Score
    Limited local amenities nearby
    0

    100
    Community Snapshot
    1,222 - 2,701
    SqFt Range
    1988
    Year Build

    Kendall West
    Premium
    Premium Homes & Condos