West Miller Heights, 15037 SW 63rd St

4
Beds
3
Baths
1,721
SqFt
Status
Sold - May 20, 2024
Parking
No info
Size
1,721 SqFt (160 m2)
Price
$369/SqFt ($3,972/m2)
Type
House
Built
1989
MLS Number
A11545311
View
Lake
On Site
923 Days
Updated
19 Days ago
Page Views
0
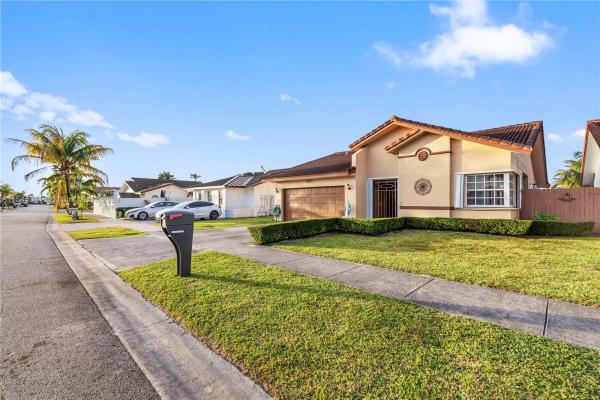
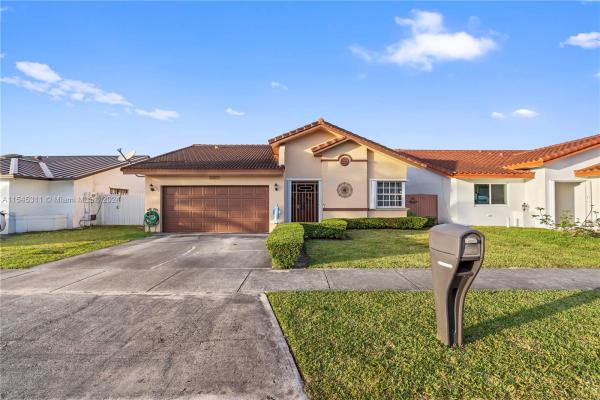
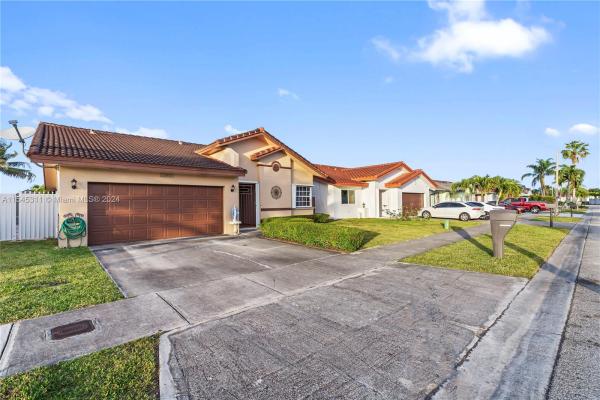
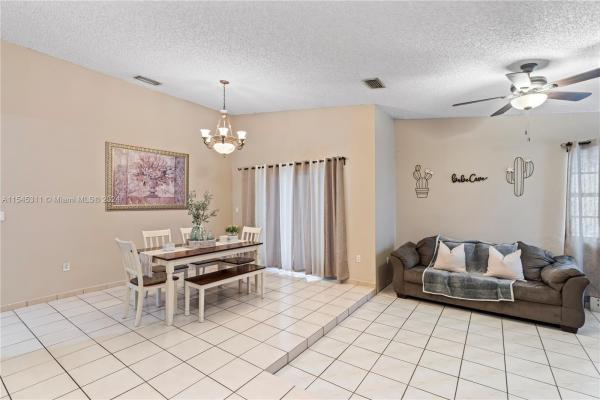
Peaceful northwesterly lake view with sunset painted skies. This serene West Miller Heights home, offers a perfect backdrop for relaxation and entertainment. Spacious and warm, this 4-bedroom/3bathroom home is a haven of tranquility and potential. it The spacious backyard deck overlooks the glistening waters, inviting peaceful mornings and vibrant evenings. Plenty of space for pool as well. Inside, the well-appointed spaces hint at limitless customization possibilities, allowing new owners to express their personal style. With its prime location and untapped potential, this home is not just a residence but a canvas for your dreams. Conveniently located near many shops, restaurants, West Wind Lake Park and Miccosukee Golf & Country Club. hurry this already has a lot of interest.

Features

Bedrooms
  • Bedrooms: 4
Bathrooms
  • Bathrooms: 3
  • Half Bathrooms: No info
Exterior and Lot Features
  • Exterior Features: Deck, Fence, RoomForPool, StormSecurityShutters
  • View: Lake
Interior, Heating and Cooling
  • Interior Features: BedroomOnMainLevel, FirstFloorEntry, LivingDiningRoom
  • Equipment / Appliances: Dryer, Dishwasher, ElectricRange, ElectricWaterHeater, Refrigerator, SelfCleaningOven, Washer
  • Heating Description: Central,Electric
  • Cooling Description: CentralAir, CeilingFans, Electric
Building and Construction
  • Floor Description: CeramicTile,Tile
  • Year Built: 1989
  • Year Built Description: Resale
  • Style: Detached,OneStory
Waterfront and Water Access
  • Waterfront Frontage: Yes
School Information
  • Elementary School: Ashe; Bowman F.
  • Middle School: Curry; Lamar Louise
  • Senior High School: Ferguson John
Other Property Info
  • Garage: No info
  • Listing Date: 2024-03-05T23:45:48.000-00:00
  • Directions: South
  • Pets Allowed: No,Yes
Taxes, Fees & More
  • Taxes: 2898
  • Parking Description: Driveway

Apples-to-Apples Comparables

 Closest-Match Comparables
See closest-match comps for this subdivision
No obligation
Verified
Trends
Insights
Best of Luxury Realty
Talk to a local advisor
Licensed advisors answering your questions across Kendall West, FL
01
Licensed Brokerage
02
Local Advisors
03
Direct Answers
Exclusive real estate service partner

Price History

Current
$635K
High
$635K
Low
$635K
Total Change
0%
$635K$635K$635KMar 24May 24
Date
Event
Price
Change
Price Per
05/20/2024
Sold
$635K
0.02%
$369 ft2
$3,972 m2
03/05/2024
Listed
$635K
 
$369 ft2
$3,971 m2
05/20/2024
$635K
Event
Sold
Change
0.02%
Price Per
$369 ft2
$3,972 m2
03/05/2024
$635K
Event
Listed
Price Per
$369 ft2
$3,971 m2
Price per square foot and days on website are not provided values and are calculated by Subdivisions.
Listed by Christopher PerezReal Estate Craft, LLC. • Buyer Agency Compensation .

Video Tour

Listing Location & Street View
MapStreet View

Peer Listings

Active listings from matched communities
Results 0 of 0
No listings found
Try adjusting your filters or changing your location to see available listings
Turn on listing alerts and we'll notify you
when matching listings appear

Scores

Walk Score®
Car-Dependent. Most errands require a car
48

100
Transit Score®
Some Transit. A few nearby public transportation options
27

100
Bike Score®
Somewhat Bikeable. Minimal bike infrastructure
43

100
Sound Score®
Bearable noise
76

100
Airport Score
Close to airports. Noticeable airport activity
0

100
Traffic Score
Congested area. Frequent traffic delays
30

100
Local Score
Limited local amenities nearby
0

100
Community Snapshot
1,113 - 2,502
SqFt Range
1989
Year Build
1
Total Floors

Kendall West
Mid-Tier
Mid-Tier Homes & Condos