Calistoga Estates, 15043 SW 57th St

3
Beds
2
Baths
1,650
SqFt
Status
Sold - Mar 27, 2024
Parking
1
Size
1,650 SqFt (153 m2)
Price
$352/SqFt ($3,784/m2)
Type
House
Built
1989
MLS Number
A11525338
View
None
On Site
942 Days
Updated
19 Days ago
Page Views
0
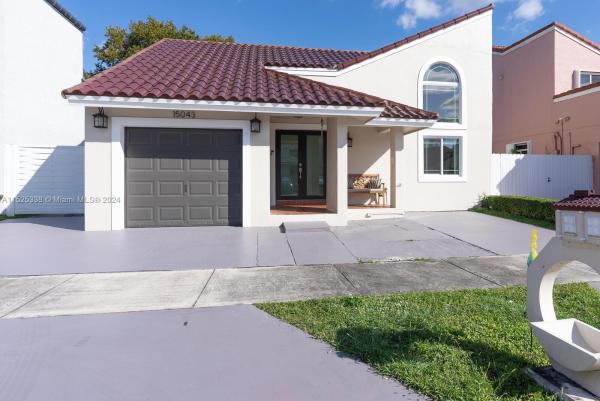
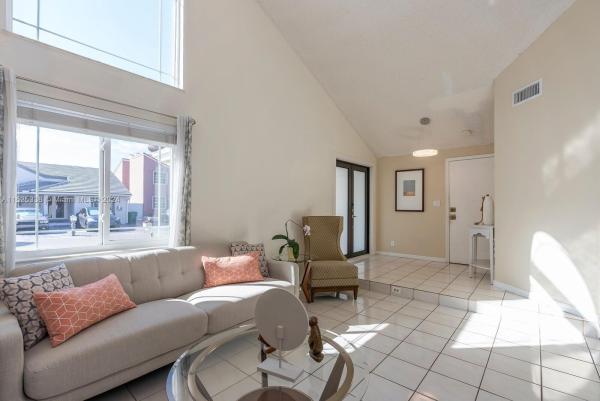
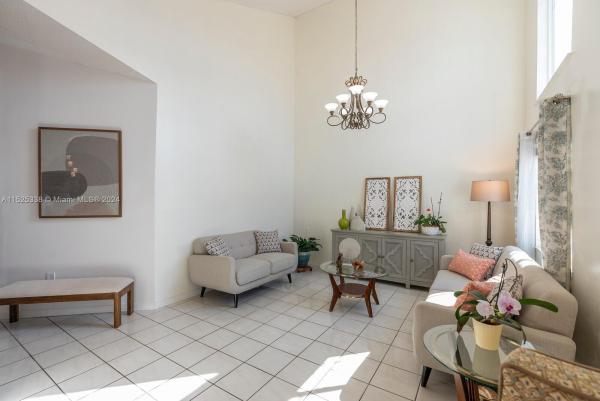
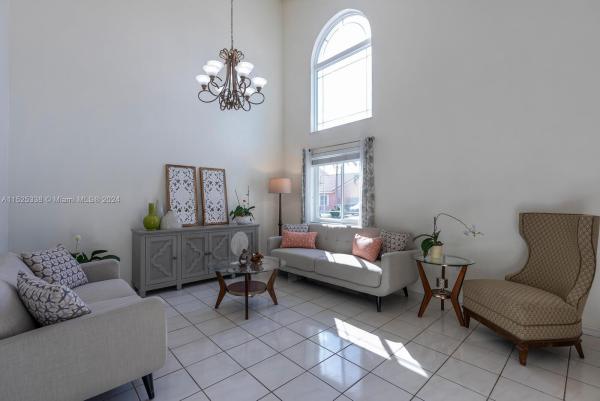
Welcome to your dream home – a sanctuary of comfort and practicality. This exquisite property boasts three bedrooms, two bathrooms, and a bonus converted bedroom, offering ample space for your needs. If the garage space is important, this space effortlessly converts back to the garage. The roof, replaced in 2017, ensures durability, while new impact windows and doors added in 2019 enhance security and allure. Step outside to a charming patio, perfect for gatherings or relaxation. Practical upgrades include a new air conditioner and electrical panel. With a spacious driveway for two cars, this home is ready for effortless living. Make it yours and experience the perfect blend of luxury and functionality. Schedule a viewing today!

Features

Bedrooms
  • Bedrooms: 3
Bathrooms
  • Bathrooms: 2
  • Half Bathrooms: No info
Exterior and Lot Features
  • Exterior Features: Fence, SecurityHighImpactDoors, Porch, Patio
  • View: None
Interior, Heating and Cooling
  • Interior Features: BreakfastBar, BedroomOnMainLevel, ConvertibleBedroom, FamilyDiningRoom, FirstFloorEntry, VaultedCeilings, Atrium
  • Equipment / Appliances: Dishwasher, Disposal, WaterSoftenerOwned
  • Heating Description: Central
  • Cooling Description: CentralAir, CeilingFans, Electric
Building and Construction
  • Floor Description: Tile
  • Windows/Treatment: Blinds,ImpactGlass
  • Year Built: 1989
  • Year Built Description: Resale
  • Style: OneStory
Waterfront and Water Access
  • Waterfront Frontage: No info
School Information
  • Elementary School: Ashe; Bowman F.
  • Middle School: Curry; Lamar Louise
  • Senior High School: Ferguson John
Other Property Info
  • Garage: 1
  • Listing Date: 2024-02-16T15:50:09.000-00:00
  • Directions: North
  • Pets Allowed: No,Yes
Taxes, Fees & More
  • Taxes: 10805
  • Parking Description: Driveway

Apples-to-Apples Comparables

 Closest-Match Comparables
See closest-match comps for this subdivision
No obligation
Verified
Trends
Insights
Best of Luxury Realty
Talk to a local advisor
Licensed advisors answering your questions across Kendall West, FL
01
Licensed Brokerage
02
Local Advisors
03
Direct Answers
Exclusive real estate service partner

Price History

Current
$580K
High
$580K
Low
$575K
Total Change
0.9%
$581K$578K$574KFeb 24Mar 24
Date
Event
Price
Change
Price Per
03/27/2024
Sold
$580K
0.87%
$352 ft2
$3,784 m2
02/01/2024
Listed
$575K
 
$348 ft2
$3,751 m2
03/27/2024
$580K
Event
Sold
Change
0.87%
Price Per
$352 ft2
$3,784 m2
02/01/2024
$575K
Event
Listed
Price Per
$348 ft2
$3,751 m2
Price per square foot and days on website are not provided values and are calculated by Subdivisions.
Listed by Sandra MetrakosBerkshire Hathaway HomeServices Florida Realty • Buyer Agency Compensation .

Listing Location & Street View
MapStreet View

Peer Listings

Active listings from matched communities
Results 0 of 0
No listings found
Try adjusting your filters or changing your location to see available listings
Turn on listing alerts and we'll notify you
when matching listings appear

Scores

Walk Score®
Somewhat Walkable. Some errands can be accomplished on foot
68

100
Transit Score®
Minimal Transit. It is possible to get on a bus
24

100
Bike Score®
Bikeable. Some bike infrastructure
50

100
Sound Score®
Bearable noise
76

100
Airport Score
Close to airports. Noticeable airport activity
0

100
Traffic Score
Congested area. Frequent traffic delays
30

100
Local Score
Limited local amenities nearby
0

100
Community Snapshot
1,222 - 2,701
SqFt Range
1988
Year Build

Kendall West
Premium
Premium Homes & Condos