2
Beds
2
Baths
940
SqFt
$271
$/SqFt
Sold - Feb 25, 2019
Mid-Tier Townhouse
Built in 1984
Garden View
$262/mo HOA
Fence
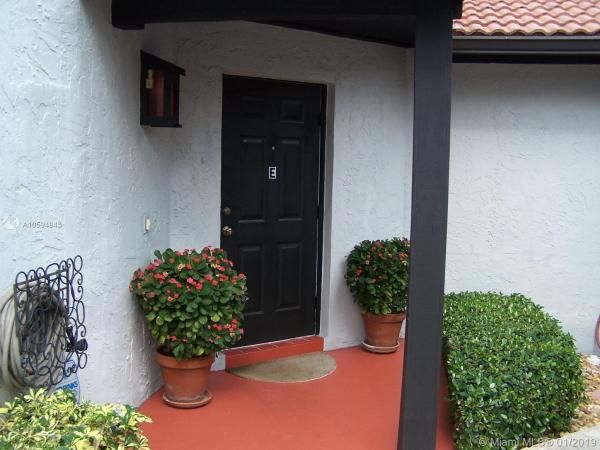
IMMACULATE ONE STORY CORNER UNIT WITH 2 BEDROOMS AND 2 BATHROOMS. TASTEFULLY REMODELED KITCHEN WITH WOOD CABINETRY, GRANITE COUNTER TOPS AND BACKSPLASH. TILES THROUGHOUT, LAMINATED WOOD IN MB. NEW WOOD VANITIES WITH GRANITE IN BOTH BATHROOMS. LARGE AMOUNT OF STORAGE SPACE, WALK-IN CLOSETS IN BOTH BEDROOMS AND CUSTOM WALL TO WALL WARDROBE IN MB, RECESSED LIGHTING AND LOTS OF NATURAL LIGHT. COVERED TERRACE, PRIVATE L-SHAPE PATIO WITH STORAGE CLOSET, BEAUTIFULLY LANDSCAPED, ALL PAVED IN HERRINGBONE PATTERN, GATE TO GREEN AREA. THERE ARE NO NEIGHBORS IN THE BACK! 24-HOUR SECURITY. EXCELLENT SCHOOLS. RESORT STYLE AMENITIES: CLUBHOUSE, GYM, FITNESS CLASSES, POOLS, WALK TRAIL WITH OUTDOOR EXERCISE EQUIPMENT, TENNIS, BASKETBALL AND RACQUETBALL BALL COURTS, BASEBALL FIELD AND MORE
MLS Number: A10594843
On Site: 2839 Days
Updated: 48 Days ago
Page Views: 0
See something off? Wrong price, photos, beds, or a status that already changed.

Features

Bedrooms
  • Bedrooms: 2
Bathrooms
  • Bathrooms: 2
  • Half Bathrooms: No info
Exterior and Lot Features
  • Exterior Features: Fence, Porch, Patio, StormSecurityShutters
  • View: Garden
Interior, Heating and Cooling
  • Interior Features: BedroomOnMainLevel, DualSinks, EatInKitchen, FirstFloorEntry, LivingDiningRoom, MainLivingAreaEntryLevel, ShowerOnly, Attic
  • Equipment / Appliances: Dryer, Dishwasher, ElectricRange, Disposal, Microwave, Refrigerator, SelfCleaningOven, Washer
  • Heating Description: Central,Electric
  • Cooling Description: CentralAir, CeilingFans, Electric
Building and Construction
  • Floor Description: Hardwood,Tile,Wood
  • Windows/Treatment: Blinds
  • Year Built: 1984
  • Year Built Description: Resale
Waterfront and Water Access
  • Waterfront Frontage: No info
School Information
  • Elementary School: Roberts; Jane S.
  • Middle School: Curry; Lamar Louise
  • Senior High School: Ferguson John
Other Property Info
  • Garage: No info
  • Listing Date: 2019-01-07T11:49:43.000-00:00
  • Pets Allowed: Conditional,Yes
Taxes, Fees & More
  • Maintenance Includes: Amenities, CommonAreas, Security
  • Taxes: 999
  • Security Information: SecurityGuard
  • Parking Description: Guest
  • Total Floors in Building: 1

Apples-to-Apples Comparables

 Closest-Match Comparables
See closest-match comps for this subdivision
No obligation
Verified
Trends
Insights
Best of Luxury Realty
Talk to a local advisor
Licensed advisors answering your questions across Kendall West, FL
01
Licensed Brokerage
02
Local Advisors
03
Direct Answers
Exclusive real estate service partner

Price History

Date
Event
Price
Change
Price Per
01/07/2019
Listed
$255K
 
$271 ft2
$2,920 m2
01/07/2019
$255K
Event
Listed
Price Per
$271 ft2
$2,920 m2
Price per square foot and days on website are not provided values and are calculated by Subdivisions.
Listed by Clara Utset • Realty World Executive Homes • Buyer Agency Compensation .
Tour This Property
Choose an in-person or video tour with a licensed local advisor
A local advisor will confirm availability
Ready to Make an Offer?
Get expert guidance from a local advisor

Peer Listings

Active listings from matched communities
Results 0 of 0
No listings found
Try adjusting your filters or changing your location to see available listings
Turn on listing alerts and we'll notify you
when matching listings appear
Community Snapshot
2 – 3 BR
Bedrooms
$409K – $433K
Price Tier
710 - 1,560
SqFt Range
1984
Year Build
1
Total Floors

Subdivision Amenities

Barbecue
Clubhouse
Fitness Center
Maintenance
Playground
Pool
Sauna
Security

All Kendall West, FL
Mid-Tier
Mid-Tier Homes & Condos

Other Kendall West, FL Homes & Condos Price Range Segments

Lakes Of The Meadow Communities in Kendall West, FL




