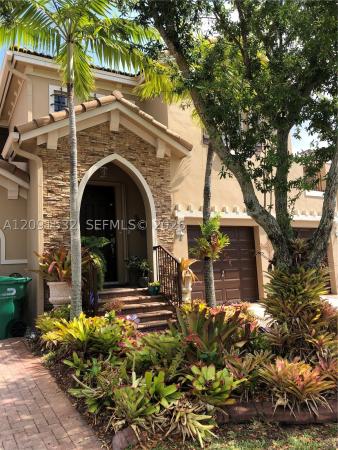
15257 SW 8th Way

4
Beds
21/2
Baths
2,082
SqFt
$293
$/SqFt
Townhouse
Built in 2003
2 Parking
Garden,Other View
$150/mo HOA
Cluster Home
Balcony
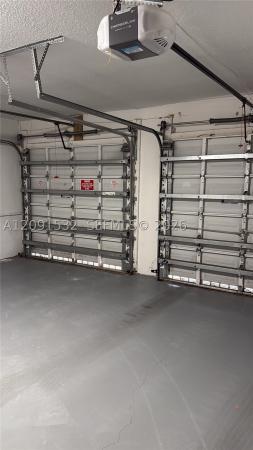
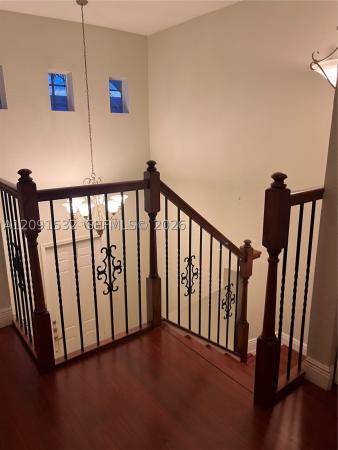
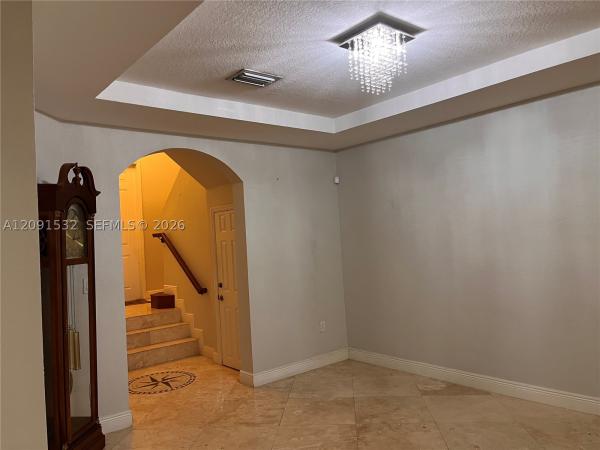
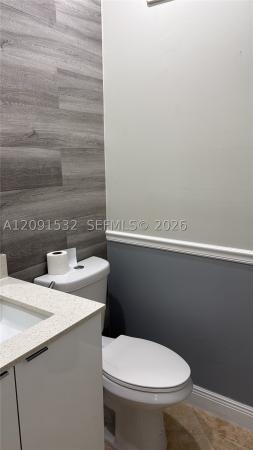
LOCATION, LOCATION, LOCATION! Catalina Isles! A Great opportunity to purchase a Spacious and gorgeous 2 Story Townhouse FEE SIMPLE 4-Bedrooms, 2.5-Bathrooms & 2 CAR GARAGE. Bldg. Area 2,566 Sq. Ft. New A/C unit installed in Dec 25. The first floor features cream marvel Marble Floors that have just been polished. Wood laminate on staircase and 2nd Floor. The recently remodeled Kitchen features high-quality Cabinets, Quartz Countertops, and Stainless-Steel Appliances. Iron staircase. On the upper floor, the master suite features a spacious layout and a spa-style en-suite bathroom that includes a shower, a modern freestanding bathtub, a double vanity, and a spacious walk-in closet with built-in Cabinetry. Spacious second floor, upstairs laundry room. All Windows and Doors feature Plantation Shutters. Beautiful TV wall with lighting in the family room. Accordion Shutters throughout the house. Impact doors on the patio and balcony. Fantastic Pergola with ceiling fans on the Patio Terrace. Excellent schools, quite neighborhood. Close to everything: Pinecrest Charter School, Magnet Schools, Universities, Supermarkets, Gyms, Restaurants, Shopping Centers, Parks, Highways, Bus Station, Public trasportation and Krome Ave. A MUST SEE!!!
MLS Number: A12091532
On Site: 2 Days
Updated: 1 Days ago
Page Views: 0

Features

Bedrooms
  • Bedrooms: 4
Bathrooms
  • Bathrooms: 2
  • Half Bathrooms: 1
Exterior and Lot Features
  • Exterior Features: Balcony, Fence, Patio, StormSecurityShutters
  • View: Garden,Other
Interior, Heating and Cooling
  • Interior Features: BreakfastBar, BedroomOnMainLevel, Bathtub, ClosetCabinetry, DiningArea, SeparateFormalDiningRoom, DualSinks, EntranceFoyer, EatInKitchen, FirstFloorEntry, JettedTub, KitchenIsland, LivingDiningRoom, Pantry, TubShower, UpperLevelPrimary, WalkInClosets
  • Equipment / Appliances: Dryer, Dishwasher, ElectricRange, ElectricWaterHeater, Disposal, Microwave, Refrigerator, Washer
  • Heating Description: Central,Electric
  • Cooling Description: CentralAir, CeilingFans, Electric
Building and Construction
  • Floor Description: Laminate,Marble
  • Windows/Treatment: PlantationShutters
  • Year Built: 2003
  • Year Built Description: Resale
  • Style: ClusterHome
Waterfront and Water Access
  • Waterfront Frontage: No info
School Information
  • Elementary School: Zora Hurston
  • Middle School: Thomas; W.R.
  • Senior High School: Ferguson John
Other Property Info
  • Garage: 2
  • Listing Date: 2026-09-17T21:01:13.000-00:00
  • Pets Allowed: CatsOk,DogsOk,Yes
Taxes, Fees & More
  • Maintenance Includes: AssociationManagement, CommonAreas, MaintenanceGrounds, MaintenanceStructure, Parking, Pools, RecreationFacilities
  • Taxes: 2925
  • Security Information: SecuritySystem, ClosedCircuitCameras, Other, SecuritySystemOwned, SmokeDetectors
  • Parking Description: Assigned, Attached, Garage, Guest, TwoOrMoreSpaces, GarageDoorOpener
  • Total Floors in Building: 2

Apples-to-Apples Comparables

 Closest-Match Comparables
See closest-match comps for this subdivision
No obligation
Verified
Trends
Insights
Best of Luxury Realty
Talk to a local advisor
Licensed advisors answering your questions across Unincorporated Dade County, FL
01
Licensed Brokerage
02
Local Advisors
03
Direct Answers
Exclusive real estate service partner

Price History

Date
Event
Price
Change
Price Per
09/17/2026
Listed
$610K
 
$293 ft2
$3,153 m2
09/17/2026
$610K
Event
Listed
Price Per
$293 ft2
$3,153 m2
Price per square foot and days on website are not provided values and are calculated by Subdivisions.
Listed by Marla SantosCanvas Real Estate • Buyer Agency Compensation .

Listing Location & Street View
MapStreet View

Peer Listings

Active listings from matched communities
Results 0 of 0
No listings found
Try adjusting your filters or changing your location to see available listings
Turn on listing alerts and we'll notify you
when matching listings appear