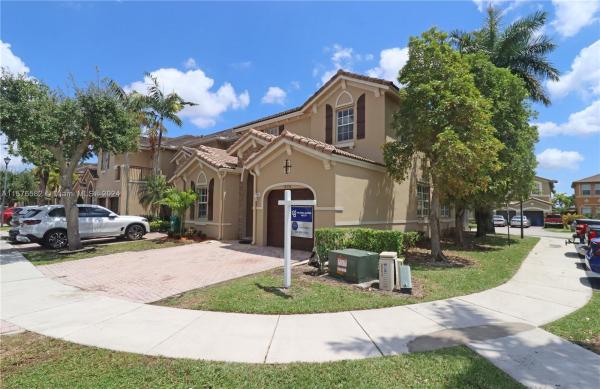
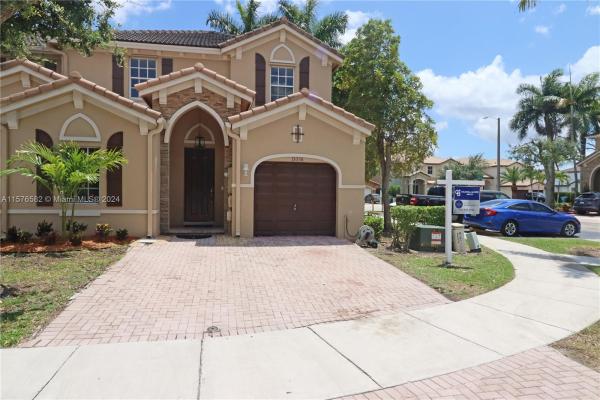
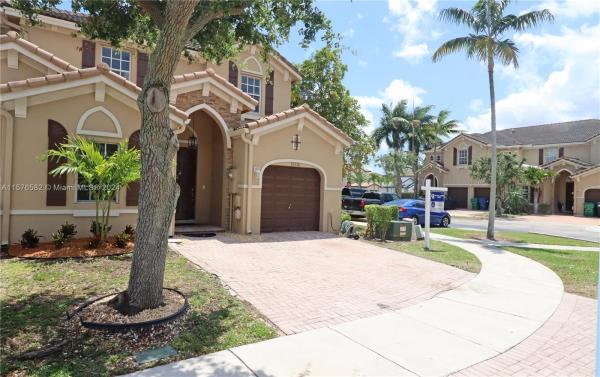
Catalina Isles, 15336 SW 9th Way #-

4
Beds
3
Baths
2,096
SqFt
$270
$/SqFt
Sold - Jun 28, 2024
Townhouse
Built in 2004
1 Parking
Garden,Other View
Fence
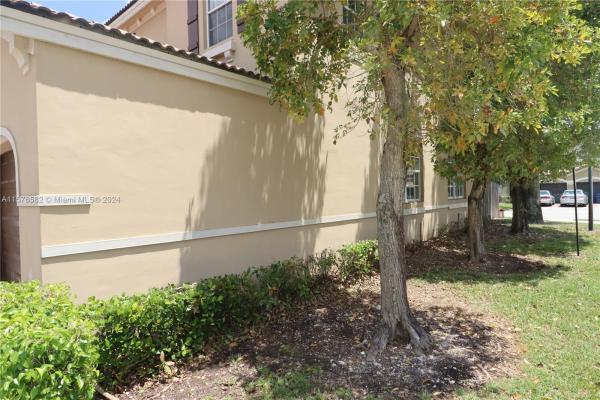
PRISTINE PRIDE OF OWNERSHIP BEAUTIFUL EMERALD ISLES 4/3 CORNER TOWNHOUSE W/LIGHT & BRIGHT FUNCTIONAL FLR PLAN FEATURING ONE BEDROOM A& BATHROOM DOWNSTAIRS,LIVING, DINING & FAMILY RM OPEN AREAS. THE GOURTMENT KICHEN HAS WOOD CABINETRY, SNACK COUNTER & LIKE NEW STAINLESS-STEEL APPLIANCES. UPSTAIRS ARE TWO BDRMS, A SECOND HALL BTHRM & THE MASTER BDRM & BTHRM SUITE. EXTRAS & UPDATES INCLUDE RECENT CENTRAL A/C SYSTEM, NEW LAMINATE FLOORING ON THE STAIRS, 2ND FLOOR & INSIDE ALL THE BEDROOMS, NEW LIGHTING & FRESH INTERIOR PAINT. OUTSIDE AWAITS A BIG FENCED CEMENT PATIO YARD & A CORNER LOCATION. SUPER LOW MONTHLY HOA FEE & AREA AMENITIES INCLUDE A LAKE & COMMUNITY POOL GREAT LOCATION NEAR SCHOOLS, SHOPPING CENTERS, BAPTIST URGENT CARE & MORE. CASH OR MINIMUM 80% CONVENTIONAL OFFERS ONLY.
MLS Number: A11576582
On Site: 873 Days
Updated: 20 Days ago
Page Views: 0

Features

Bedrooms
  • Bedrooms: 4
Bathrooms
  • Bathrooms: 3
  • Half Bathrooms: No info
Exterior and Lot Features
  • Exterior Features: Fence, Patio, StormSecurityShutters
  • View: Garden,Other
Interior, Heating and Cooling
  • Interior Features: BreakfastBar, HighCeilings, LivingDiningRoom, MainLivingAreaEntryLevel, Other, SplitBedrooms
  • Equipment / Appliances: Dryer, Dishwasher, ElectricRange, ElectricWaterHeater, Disposal, IceMaker, Microwave, Washer
  • Heating Description: Central,Electric
  • Cooling Description: CentralAir,Electric
Building and Construction
  • Floor Description: Tile,Vinyl
  • Year Built: 2004
  • Year Built Description: Resale
  • Style: Other
Waterfront and Water Access
  • Waterfront Frontage: No info
School Information
  • Elementary School: Zora Hurston
  • Middle School: Thomas; W.R.
  • Senior High School: Ferguson John
Other Property Info
  • Garage: 1
  • Listing Date: 2024-04-26T11:23:36.000-00:00
  • Directions: North
  • Pets Allowed: Conditional,Yes
Taxes, Fees & More
  • Maintenance Includes: Amenities, CommonAreas
  • Taxes: 7100
  • Security Information: Other
  • Parking Description: Attached, Garage, TwoOrMoreSpaces
  • Total Floors in Building: 2

Apples-to-Apples Comparables

 Closest-Match Comparables
See closest-match comps for this subdivision
No obligation
Verified
Trends
Insights
Best of Luxury Realty
Talk to a local advisor
Licensed advisors answering your questions across Palmetto Estates, FL
01
Licensed Brokerage
02
Local Advisors
03
Direct Answers
Exclusive real estate service partner

Price History

Current
$565K
High
$575K
Low
$565K
Total Change
-1.7%
$576K$570K$564KApr 24Jun 24
Date
Event
Price
Change
Price Per
06/28/2024
Sold
$565K
-1.74%
$270 ft2
$2,902 m2
04/26/2024
Listed
$575K
 
$274 ft2
$2,953 m2
06/28/2024
$565K
Event
Sold
Change
-1.74%
Price Per
$270 ft2
$2,902 m2
04/26/2024
$575K
Event
Listed
Price Per
$274 ft2
$2,953 m2
Price per square foot and days on website are not provided values and are calculated by Subdivisions.
Listed by Stephen ScarponeColdwell Banker Realty • Buyer Agency Compensation .

Listing Location & Street View
MapStreet View

Peer Listings

Active listings from matched communities
Results 0 of 0
No listings found
Try adjusting your filters or changing your location to see available listings
Turn on listing alerts and we'll notify you
when matching listings appear

Scores

Walk Score®
Car-Dependent. Most errands require a car
27

100
Bike Score®
Somewhat Bikeable. Minimal bike infrastructure
36

100
Sound Score®
Bearable noise
76

100
Airport Score
Close to airports. Noticeable airport activity
0

100
Traffic Score
Congested area. Frequent traffic delays
30

100
Local Score
Limited local amenities nearby
0

100
Community Snapshot
1,777 - 2,096
SqFt Range
2004
Year Build
2
Total Floors

Subdivision Amenities

Clubhouse
Fitness Center
Maintenance
Pool

Palmetto Estates
Entry-Level
Entry-Level Homes & Condos