
House in Loxahatchee, FL 334701534 Heron Nook Rd
4
Beds3
Baths2,373
SqFt$312
$/SqFtHouseProperty Type
2023Year Built
$312/SqFtPrice per sq ft
$309/moHOA Fees
3 carsParking Spaces
Garden,PoolView
NEW CONSTRUCTION ~Blt. 2023
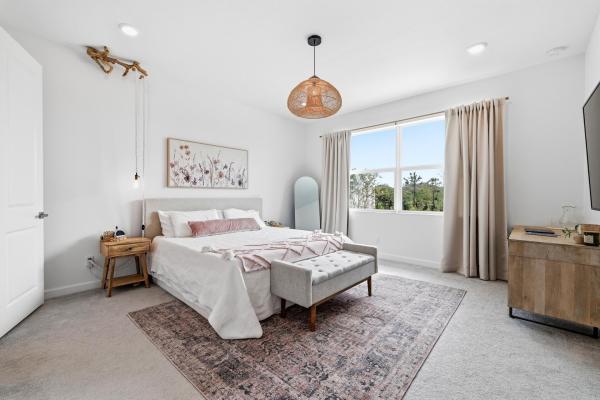
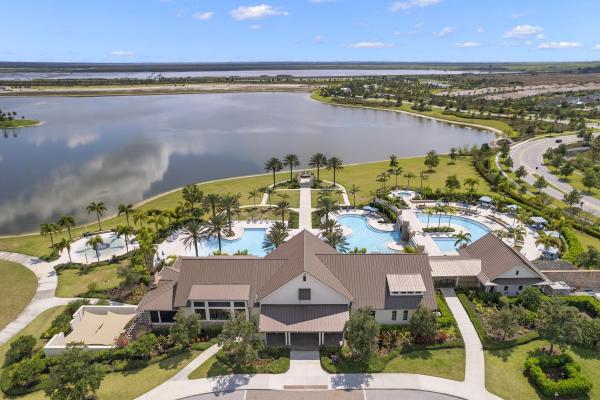
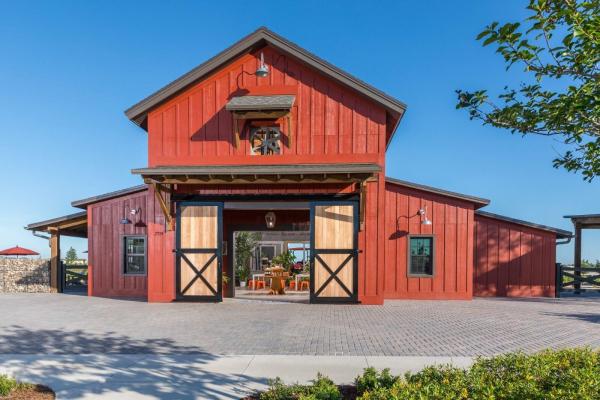
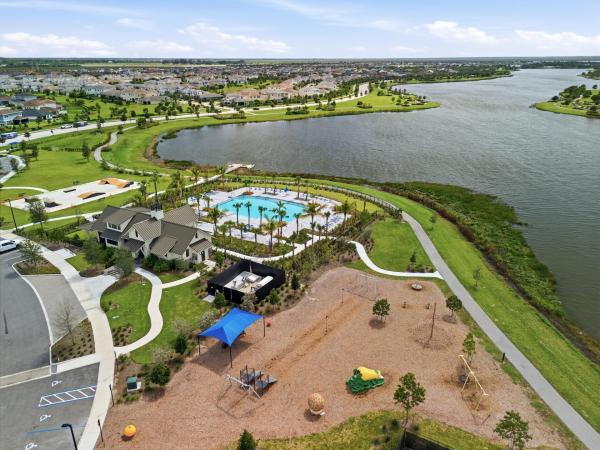
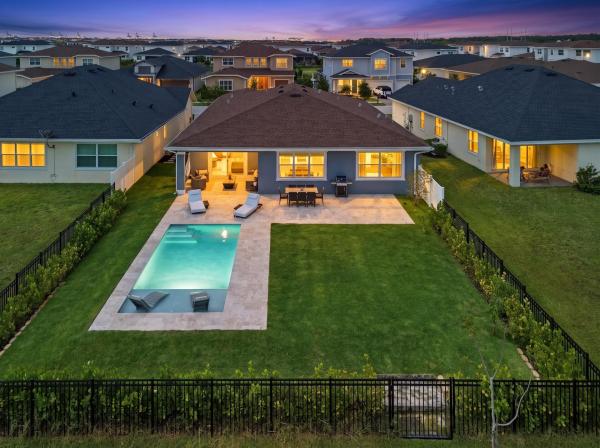
Beautiful one story home in Arden featuring 4 bedrooms, 3 full bathrooms, and a 3 car garage. The open floor plan offers spacious living areas and a kitchen with abundant cabinetry and countertop space. The primary suite features an oversized bathroom and custom closet. Enjoy your private backyard retreat with a brand new pool, new fencing, fresh landscaping, fruit trees, and covered porch. Additional upgrades include whole house water filtration, water softener, filtered lake water irrigation, and gutters throughout. Arden offers resort style pools, fitness center, pickleball and tennis courts, playground, skate park, lake activities, over 20 miles of trails, a working organic farm, lifestyle events, and A rated schools. Experience the best of Florida living. Fruit trees include mango, guava, jaboticaba, caju, mulberry, and passionfruit vine.New Construction is the listings in the subdivision built in the last 2 years and in most cases never been occupied.
Listing Courtesy Of: LPT Realty, LLC
Local Realty Services Provided By: Best of Luxury Realty
On Site: 15 DaysUpdated: 0 Days agoPage Views: 0
Features
MLS Number: B26087169
Bedrooms
- Bedrooms: 4
Bathrooms
- Bathrooms: 3
- Half Bathrooms: No info
Exterior and Lot Features
- Exterior Features: Barbecue, OutdoorLivingArea
- View: Garden,Pool
Interior, Heating and Cooling
- Interior Features: BuiltInFeatures, ClosetCabinetry, DualSinks, EntranceFoyer, HighCeilings, KitchenIsland, MainLevelPrimary, Pantry, SplitBedrooms, WalkInClosets
- Equipment / Appliances: Cooktop, Dryer, Dishwasher, EnergyStarQualifiedDryer, GasCooktop, Disposal, GasRange, IceMaker, Microwave, Range, Refrigerator, WaterSoftenerOwned, WaterSoftener, VentedExhaustFan, Washer
- Heating Description: Electric
- Cooling Description: CentralAir
Building and Construction
- Floor Description: Carpet,Tile,Wood
- Windows/Treatment: InsulatedWindows, StormWindows
- Construction Type: House
- Year Built: 2023
- Style: Ranch
Waterfront and Water Access
- Waterfront Frontage: No info
School Information
- Elementary School: Saddle View
- Middle School: Wellington Landings
- Senior High School: Wellington
Other Property Info
- Garage: 3
- Listing Date: 2026-10-12T10:31:06.000-00:00
- Directions: West
- Pets Allowed: CatsOk, DogsOk, NumberLimit, Yes
Taxes, Fees & More
- Maintenance Includes: CommonAreas, MaintenanceGrounds, Pools, RecreationFacilities, Security
- Taxes: 7654.42
- Real Estate Taxes: 388300
- Security Information: GatedWithGuard, GatedCommunity, MotionDetectors, SmokeDetectors, SecurityFence
- Parking Description: Attached, Driveway, Garage, GarageDoorOpener, PaverBlock
- Total Floors in Building: 1
Apples-to-Apples Comparables





Price History
Date
Event
Price
Change
Price Per
10/12/2026
Listed
$740K
$312 ft2
$3,357 m2
10/12/2026
$740K
Event
Listed
Price Per
$312 ft2
$3,357 m2
Price per square foot and days on website are not provided values and are calculated by Subdivisions.
Tour This Property
Choose an in-person or video tour with a licensed local advisor
A local advisor will confirm availability
Ready to Make an Offer?
Get expert guidance from a local advisor
Peer Listings
Active listings from matched communities
No listings found
Try adjusting your filters or changing your location to see available listings
Turn on listing alerts and we'll notify you
when matching listings appear
when matching listings appear
Other Loxahatchee, FL Homes & Condos Price Range Segments
Entry-Level
Entry-Level1
Mid-Tier
Mid-Tier2
High-End
High-End1
Ultra Luxury
Ultra Luxury
Loxahatchee, FL Nearby Cities
$199K - $8.5M
$2K - $9K
$430K - $1.5M
$3K - $8K
$200K - $1.3M
$5K - $5K
$240K - $52.3M
$2K - $500K
$100K - $1.2M
$2K - $10K