1536 SE 15th Ct #704

1
Beds
1
Baths
700
SqFt
$464
$/SqFt
Condo
Built in 1963
Canal, City, Intercoastal, Marina, Ocean, Pool, Water View
$683/mo HOA
Waterfront
Balcony
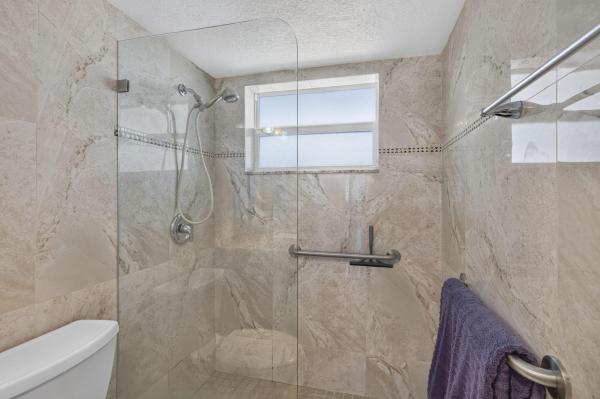
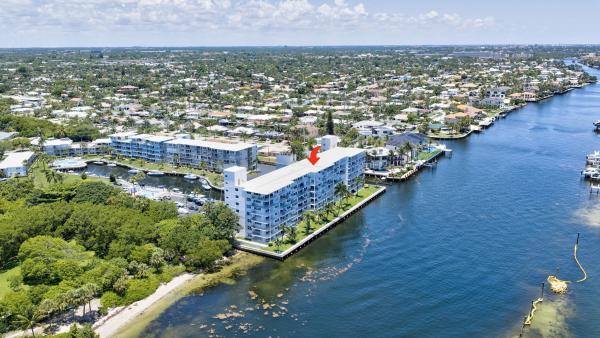
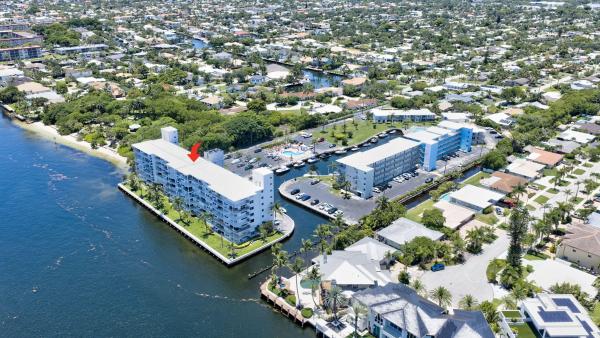
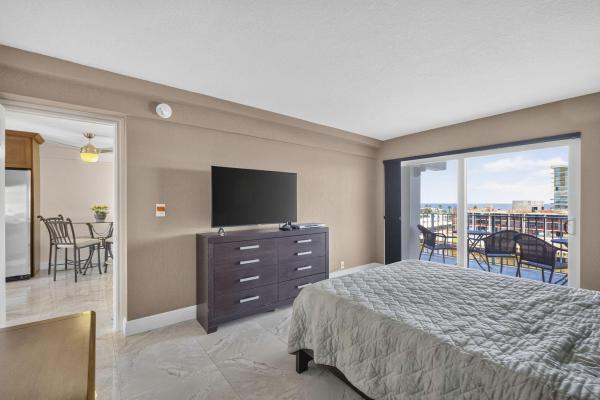
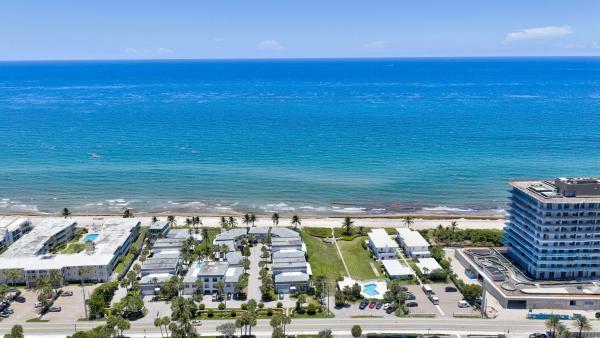
Wake up to panoramic Intracoastal and ocean views from this exquisitely renovated top-floor penthouse, where every detail has been thoughtfully designed for elegant waterfront living. Perfectly positioned in one of the community's most peaceful locations, this exceptional 1-bedroom, 1-bath residence sits at the end of a quiet street adjacent to a park, offering remarkable privacy with virtually no traffic noise. Inside, sophisticated marble-look porcelain tile flows seamlessly throughout, complemented by hurricane-impact windows and doors that frame spectacular water views while providing peace of mind. The expansive east-facing balcony is the perfect place to enjoy breathtaking sunrises over the water, while the beautifully renovated kitchen captures picturesque western views of the marina and resort-style pool. Featuring granite countertops, stainless steel appliances, a pantry, and abundant cabinetry, the kitchen is as functional as it is stylish. The spacious primary suite offers a generous walk-in closet, creating a true retreat. Set directly on the Intracoastal Waterway, this sought-after waterfront community features its own private marina, providing an unmatched coastal lifestyle. Enjoy complete confidence knowing all major building improvements have been completed and fully paid by the seller, including concrete restoration, a brand-new seawall, 2024 roof, underground plumbing replacement, generator, exterior painting, and more. Simply move in and embrace effortless luxury with stunning views, exceptional quality, and worry-free ownership.
MLS Number: B26049837
On Site: 71 Days
Updated: 2 Days ago
Page Views: 0

Features

Bedrooms
  • Bedrooms: 1
Bathrooms
  • Bathrooms: 1
  • Half Bathrooms: No info
Exterior and Lot Features
  • Exterior Features: Balcony, OutdoorLivingArea
  • View: Canal, City, Intercoastal, Marina, Ocean, Pool, Water
Interior, Heating and Cooling
  • Interior Features: Pantry, SeparateShower, WalkInClosets
  • Equipment / Appliances: Dishwasher, ElectricRange, ElectricWaterHeater, IceMaker, Microwave, Oven, Range, Refrigerator, WaterHeater
  • Heating Description: Central
  • Cooling Description: CentralAir,Electric
Building and Construction
  • Floor Description: Marble,Tile
  • Windows/Treatment: StormWindows
  • Construction Type: MultiFamily
  • Year Built: 1963
Waterfront and Water Access
  • Waterfront Frontage: Yes
School Information
  • Elementary School: Deerfield Beach
  • Middle School: Deerfield Beach
  • Senior High School: Deerfield Beach
Other Property Info
  • Listing Date: 2026-07-07T19:28:21.000-00:00
  • Directions: West
  • Pets Allowed: PetRestrictions,Yes
Taxes, Fees & More
  • Maintenance Includes: CommonAreas, Insurance, MaintenanceGrounds, Pools
  • Taxes: 1908.96
  • Security Information: None,SmokeDetectors
  • Parking Description: Assigned,Guest,Open
  • Total Floors in Building: 7

Apples-to-Apples Comparables

 Closest-Match Comparables
See closest-match comps for this subdivision
No obligation
Verified
Trends
Insights
Best of Luxury Realty
Talk to a local advisor
Licensed advisors answering your questions across Hillsboro Beach, FL
01
Licensed Brokerage
02
Local Advisors
03
Direct Answers
Exclusive real estate service partner

Price History

Date
Event
Price
Change
Price Per
07/07/2026
Listed
$325K
 
$464 ft2
$4,998 m2
07/07/2026
$325K
Event
Listed
Price Per
$464 ft2
$4,998 m2
Price per square foot and days on website are not provided values and are calculated by Subdivisions.
Listed by Maja LoiCompass Florida LLC • Buyer Agency Compensation .

Listing Location & Street View
MapStreet View

Peer Listings

Active listings from matched communities
Results 0 of 0
No listings found
Try adjusting your filters or changing your location to see available listings
Turn on listing alerts and we'll notify you
when matching listings appear