1548 Stockbridge St

5
Beds
31/2
Baths
NaN
SqFt
Status
Active
Parking
3
Size
N/A
Price
N/A
Type
House
Built
2025
HOA
$308/MO
MLS Number
A12031020
View
Garden
On Site
102 Days
Updated
51 Days ago
Page Views
0
NEW CONSTRUCTION ~Blt. 2025
New Construction is the listings in the subdivision built in the last 2 years and in most cases never been occupied.
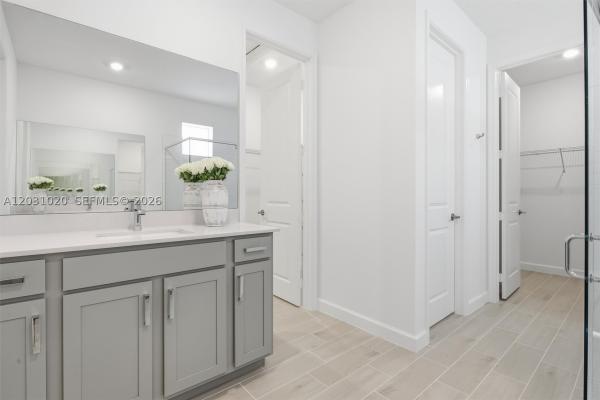
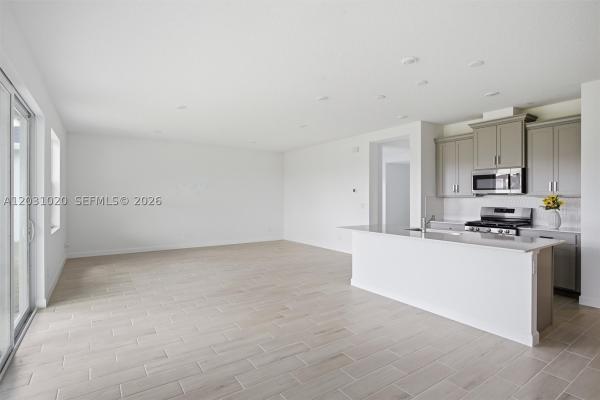
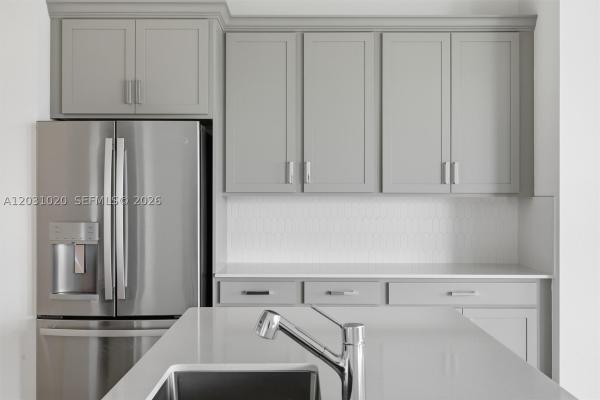
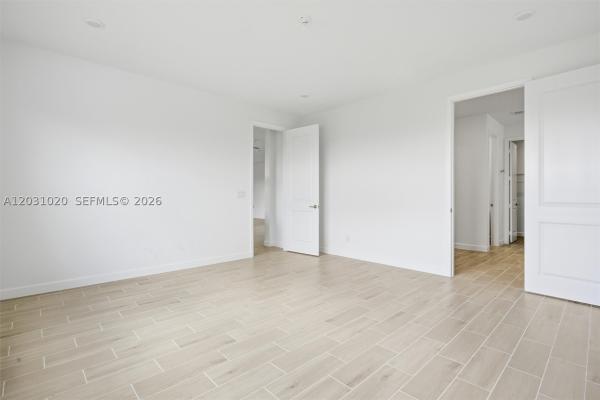
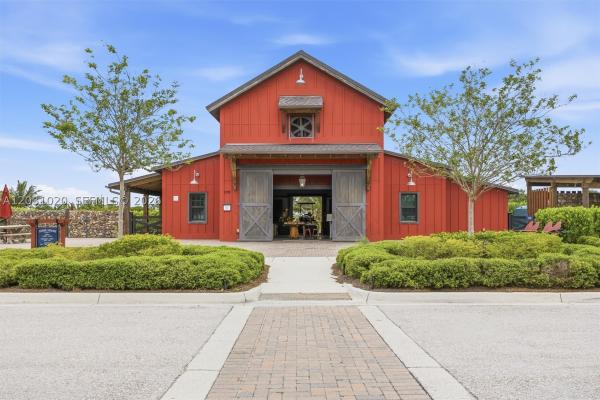
BRAND NEW – NEVER LIVED IN! MOVE-IN READY! Exceptional opportunity to own a brand-new, never-occupied 5 Bedroom, 3.5 Bathrooms2-story home featuring one of the most desirable floor plans in the community. The luxurious first-floor primary suite offers privacy and convenience, while the open-concept design seamlessly connects the gourmet kitchen with a large center island, dining area, and spacious Great Room—perfect for everyday living and entertaining. Abundant natural light enhances every space, and the covered lanai extends the living area outdoors, creating the ideal setting for relaxing or hosting family and friends. Upstairs, you’ll find generously sized secondary bedrooms and a versatile loft that can be used as a media room, playroom, or home office. Enjoy the benefits of new construction without the wait. This move-in-ready home has never been occupied and is available for a quick closing. EASY TO SHOW and an outstanding opportunity to own one of the best values in the community. Located the prestigious ARDEN Community, residents enjoy resort-style amenities, scenic green spaces, and acces to TOP RATED SCHOOLS, including West Acreagy Elementary School, recognized for its academic excellence and honored as the #1 elementary school in 2025.
Features

Bedrooms
  • Bedrooms: 5
Bathrooms
  • Bathrooms: 3
  • Half Bathrooms: 1
Exterior and Lot Features
  • Exterior Features: SecurityHighImpactDoors, Patio
  • View: Garden
Interior, Heating and Cooling
  • Interior Features: BedroomOnMainLevel, BreakfastArea, ClosetCabinetry, DualSinks, FirstFloorEntry, HandicapAccess, KitchenIsland, KitchenDiningCombo, LivingDiningRoom, Pantry, WalkInClosets
  • Equipment / Appliances: Dryer, Dishwasher, Disposal, GasRange, IceMaker, Microwave, Refrigerator, Washer
  • Heating Description: Central,Other
  • Cooling Description: CentralAir,Other
Building and Construction
  • Floor Description: Carpet, CeramicTile, Other, Tile
  • Windows/Treatment: ImpactGlass
  • Year Built: 2025
  • Year Built Description: New Construction
  • Style: ContemporaryModern, Detached, TwoStory
Waterfront and Water Access
  • Waterfront Frontage: No info
School Information
  • Elementary School: Binks Forest
  • Middle School: Wellington Landings Middle
  • Senior High School: Wellington
Other Property Info
  • Garage: 3
  • Listing Date: 2026-06-04T11:36:33.000-00:00
  • Directions: West
  • Pets Allowed: Yes
Taxes, Fees & More
  • Maintenance Includes: CommonAreaMaintenance, Security, Trash
  • Taxes: 3049
  • Security Information: SmokeDetectors
  • Parking Description: Attached, Covered, Driveway, Garage, GarageDoorOpener

Apples-to-Apples Comparables

 Closest-Match Comparables
See closest-match comps for this subdivision
No obligation
Verified
Trends
Insights
Best of Luxury Realty
Talk to a local advisor
Licensed advisors answering your questions across Loxahatchee, FL
01
Licensed Brokerage
02
Local Advisors
03
Direct Answers
Exclusive real estate service partner

Price History

Date
Event
Price
Change
Price Per
06/04/2026
Listed
$799K
 
N/A ft2
N/A m2
06/04/2026
$799K
Event
Listed
Price Per
N/A ft2
N/A m2
Price per square foot and days on website are not provided values and are calculated by Subdivisions.
Listed by Claudia Castano BarrosoRealty One Group Estates • Buyer Agency Compensation .

Listing Location & Street View
MapStreet View

Peer Listings

Active listings from matched communities
Results 0 of 0
No listings found
Try adjusting your filters or changing your location to see available listings
Turn on listing alerts and we'll notify you
when matching listings appear