
Hampton Lakes, 15505 Pricklegrass Ct
Closed
5
Beds31/2
Baths3,124
SqFt$147
$/SqFtEntry-Level HouseProperty Type
2007Year Built
$147/SqFtPrice per sq ft
$83/moHOA Fees
3 carsParking Spaces
LakeView
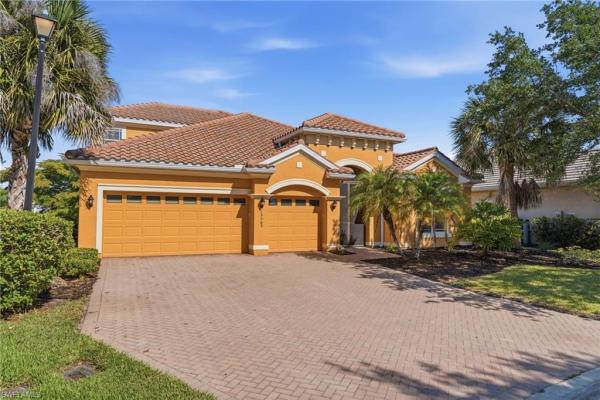
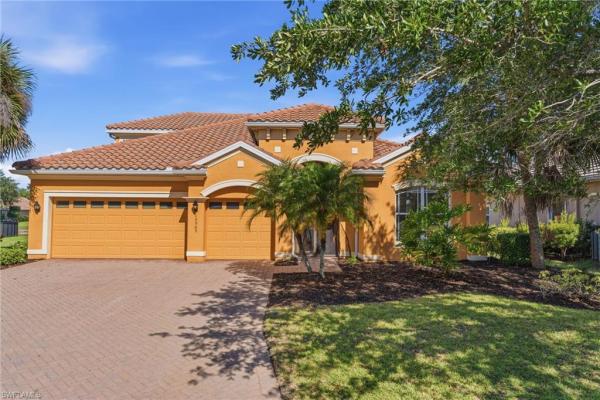
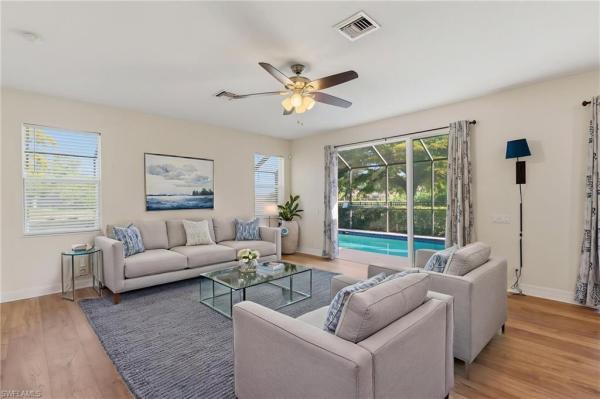
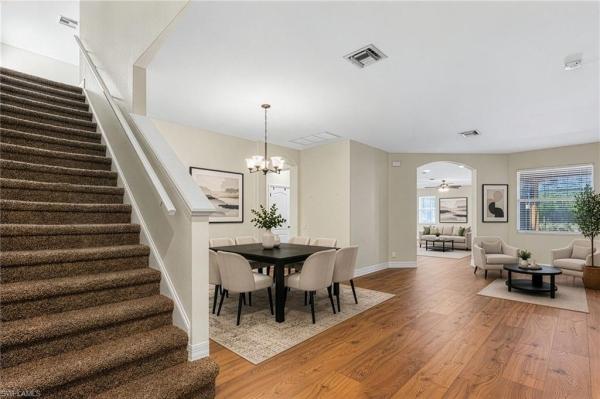
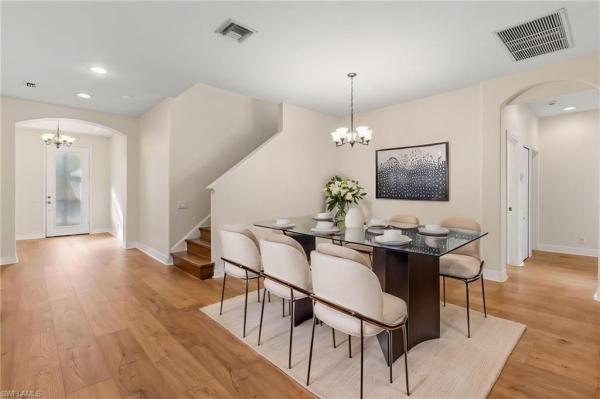
One or more photo(s) has been virtually staged, AI generated or rendered. This stunning 2 story, 5 bedroom, 3.5 bathroom pool home with breathtaking lake views sits at the end of a peaceful cul-de-sac and boasts 3,124 square feet of living space. All bedrooms are conveniently located downstairs while an oversized upstairs bonus/game room provides flexible space for entertaining or relaxation. The home features numerous recent upgrades including a brand new barrel tile roof (2024), complete kitchen remodel (2025), new flooring throughout (2023), fresh interior paint (2025), new master bedroom carpet (2024), and new microwave and refrigerator (2024). Outside, enjoy a fully screened pool with attached hot tub/spa overlooking the lake, with new pool screen (2022) and gutters (2020). This beautifully maintained residence has proudly withstood Hurricanes Irma, Ian, and Milton with zero flooding, offering peace of mind and move in ready luxury in a prime waterfront setting.
Listing Courtesy Of: John R Wood Properties
Local Realty Services Provided By: Best of Luxury Realty
Updated: 112 Days agoPage Views: 0
Features
MLS Number: 226019155
Bedrooms
- Bedrooms: 5
Bathrooms
- Bathrooms: 3
- Half Bathrooms: 1
Exterior and Lot Features
- Exterior Features: Screened Lanai/Porch
- View: Lake
Interior, Heating and Cooling
- Interior Features: Foyer, French Doors, Laundry Tub, Pantry, Smoke Detectors, Wired for Sound, Tray Ceiling(s), Walk-In Closet(s)
- Equipment / Appliances: Electric Cooktop, Dishwasher, Disposal, Microwave, Range, Refrigerator, Refrigerator/Freezer, Refrigerator/Icemaker, Self Cleaning Oven
- Heating Description: Central Electric
- Cooling Description: Ceiling Fan(s), Central Electric
Building and Construction
- Floor Description: Carpet, Laminate
- Windows/Treatment: No info
- Construction Type: House
- Year Built: 2007
- Style: Two Story, Single Family
Waterfront and Water Access
- Waterfront Frontage: Yes
School Information
Other Property Info
- Garage: 3
- Pets Allowed: Yes
Taxes, Fees & More
- Maintenance Includes: Cable, Internet/WiFi Access, Irrigation Water, Manager, Rec Facilities, Street Lights, Street Maintenance
- Taxes: 6041.38
- Security Information: Security System, Smoke Detector(s), Gated Community
- Parking Description: Driveway Paved, Attached
- Total Floors in Building: 2
- Total Units in Building: 1
Apples-to-Apples Comparables





Price History
Current
$460K
High
$549K
Low
$460K
Total Change
-16.2%Date
Event
Price
Change
Price Per
07/22/2026
Sold
$460K
0%$147 ft2
$1,585 m2
07/22/2026
Price Reduced
$460K
-16.21%$147 ft2
$1,585 m2
05/17/2026
Listed
$549K
$176 ft2
$1,892 m2
07/22/2026
$460K
Event
Sold
Change
0%Price Per
$147 ft2
$1,585 m2
07/22/2026
$460K
Event
Price Reduced
Change
-16.21%Price Per
$147 ft2
$1,585 m2
05/17/2026
$549K
Event
Listed
Price Per
$176 ft2
$1,892 m2
Price per square foot and days on website are not provided values and are calculated by Subdivisions.
Listed by Michelle Lyons • John R Wood Properties • Buyer Agency Compensation .
Community Snapshot
3 – 5 BR
Bedrooms
$285K – $899K
Price Tier
1,656 - 4,299
SqFt Range
2022
Year Build
1
Total Floors
Subdivision Amenities

Barbecue
Bike And Jog Path
Billiard Room
Bocce Court
Business Center
Cabana
Clubhouse
Community Room
Fitness Center
Golf Course
Hobby Room
Internet Access
Library
Park
Pickleball
Play Area
Pool
Private Membership
Putting Green
Restaurant
Sidewalk
Spa/Hot Tub
Streetlight
Tennis Court(s)
Underground Utility
Bike And Jog Path
Bocce Court
All Alva, FL Entry-Level Entry-Level Homes & Condos
Other Alva, FL Homes & Condos Price Range Segments
River Hall Communities in Alva, FL
Entry-Level
Entry-Level 4
Alva, FL Nearby Cities
$101K - $1.7M
$2K - $6K
$0 - $0
$0 - $0
$219K - $676K
$2K - $12K
$103K - $3.5M
$2K - $7K
$83K - $13.3M
$2K - $19K