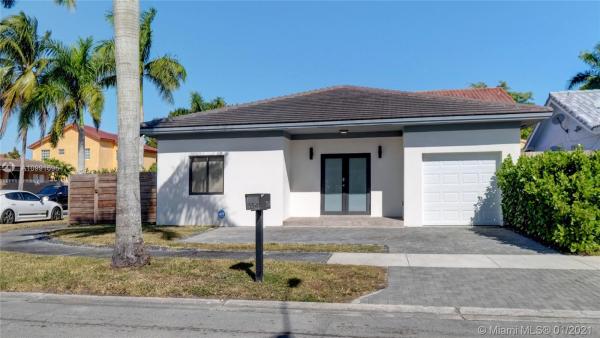
Westwind Lakes, 15541 SW 59th St

4
Beds
3
Baths
1,746
SqFt
Status
Sold - Apr 05, 2021
Parking
1
Size
1,746 SqFt (162 m2)
Price
$278/SqFt ($2,990/m2)
Type
House
Built
2019
MLS Number
A10991695
View
None
On Site
2053 Days
Updated
18 Days ago
Page Views
0
Looking for the perfect home? Look no further than this gorgeous 4 bedroom, 3 bathroom newer construction corner unit home. This home features an open floor plan, impact windows and doors, and a modern finishes throughout. This move-in ready home features an incredible kitchen with modern solid wood cabinets and quartz countertops. The bedrooms in this home feature modern wood floors and spacious walk-in closets. ON the exterior of this home you will find lush green landscaping and a modern horizontal panel fence and a patio space making this home perfect for outdoor entertaining. You will not want to miss your opportunity to own this home conveniently located near shopping, dining, and more! Best of all this home is not subject to HOA fees or restrictions.

Features

Bedrooms
  • Bedrooms: 4
Bathrooms
  • Bathrooms: 3
  • Half Bathrooms: No info
Exterior and Lot Features
  • Exterior Features: Fence
  • View: None
Interior, Heating and Cooling
  • Interior Features: BedroomOnMainLevel, FirstFloorEntry, SplitBedrooms, WalkInClosets
  • Equipment / Appliances: ElectricRange, ElectricWaterHeater, Disposal, Microwave, Refrigerator
  • Heating Description: Electric
  • Cooling Description: CentralAir, CeilingFans
Building and Construction
  • Floor Description: Hardwood,Tile,Wood
  • Year Built: 2019
  • Year Built Description: New Construction
  • Style: Detached,OneStory
Waterfront and Water Access
  • Waterfront Frontage: No info
School Information
  • Elementary School: Ashe; Bowman F.
  • Middle School: Curry; Lamar Louise
  • Senior High School: Ferguson John
Other Property Info
  • Garage: 1
  • Listing Date: 2021-01-30T21:16:48.000-00:00
  • Directions: Southeast
  • Pets Allowed: Conditional,Yes
Taxes, Fees & More
  • Taxes: 7234
  • Parking Description: Driveway, GarageDoorOpener

Apples-to-Apples Comparables

 Closest-Match Comparables
See closest-match comps for this subdivision
No obligation
Verified
Trends
Insights
Best of Luxury Realty
Talk to a local advisor
Licensed advisors answering your questions across Kendall West, FL
01
Licensed Brokerage
02
Local Advisors
03
Direct Answers
Exclusive real estate service partner

Price History

Current
$485K
High
$485K
Low
$484K
Total Change
0.2%
$485K$484K$484KJan 21Apr 21
Date
Event
Price
Change
Price Per
04/04/2021
Sold
$485K
0.23%
$278 ft2
$2,990 m2
01/30/2021
Listed
$484K
 
$277 ft2
$2,983 m2
04/04/2021
$485K
Event
Sold
Change
0.23%
Price Per
$278 ft2
$2,990 m2
01/30/2021
$484K
Event
Listed
Price Per
$277 ft2
$2,983 m2
Price per square foot and days on website are not provided values and are calculated by Subdivisions.
Listed by Laurie ReaderLaurie Finkelstein Reader Real • Buyer Agency Compensation .

3D Tour

Listing Location & Street View
MapStreet View

Peer Listings

Active listings from matched communities
Results 0 of 0
No listings found
Try adjusting your filters or changing your location to see available listings
Turn on listing alerts and we'll notify you
when matching listings appear

Scores

Walk Score®
Car-Dependent. Most errands require a car
34

100
Transit Score®
Some Transit. A few nearby public transportation options
29

100
Bike Score®
Bikeable. Some bike infrastructure
55

100
Sound Score®
Very loud
73

100
Airport Score
Close to airports. Noticeable airport activity
0

100
Traffic Score
Congested area. Frequent traffic delays
34

100
Local Score
Limited local amenities nearby
0

100
Community Snapshot
3 – 3 BR
Bedrooms
$395K – $810K
Price Tier
840 - 3,883
SqFt Range
1987
Year Build
1
Total Floors

Subdivision Amenities

None
Pool

Kendall West
Mid-Tier
Mid-Tier Homes & Condos

Westwind Lakes Communities in Kendall West, FL