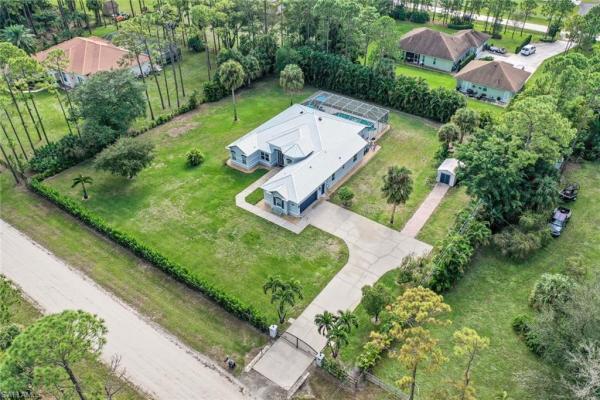
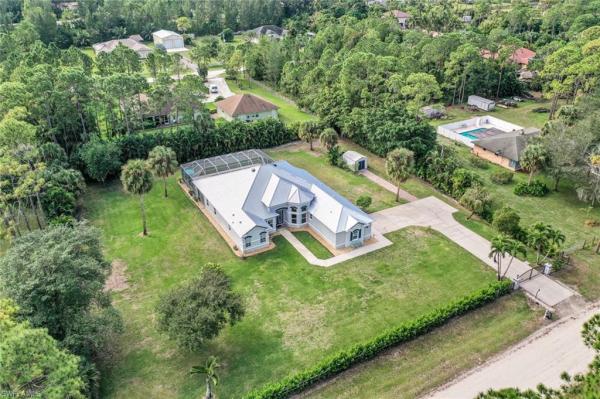
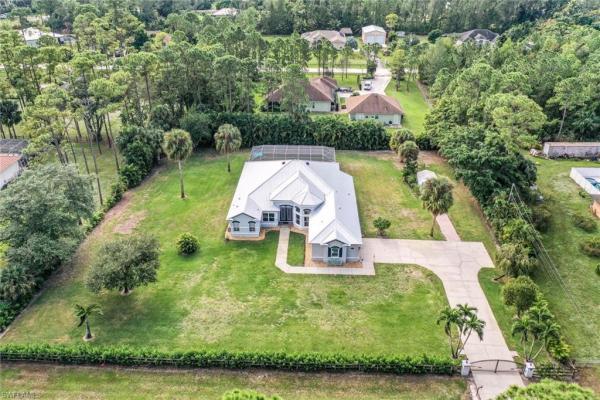
15590 N 79th Ct

4
Beds
3
Baths
2,844
SqFt
Status
Sold - Jan 31, 2024
Parking
2
Size
2,844 SqFt (264 m2)
Price
$308/SqFt ($3,312/m2)
Type
House
Built
2003
HOA
N/A
MLS Number
223090922
View
Landscaped Area, Trees/Woods
Updated
949 Days ago
Page Views
0
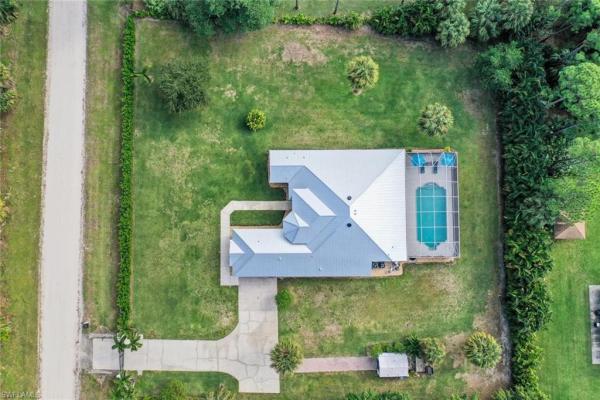
<p>Your Own Private Gated Compound! Don’t wait on this one it’s in like NEW condition on 1Acre+ recently remodeled w/ all the upgrades.When you walk in you’ll love the soaring ceiling height 11ft minimum throughout &amp; coffered ceilings in all main rooms giving this home a majestic feeling.Appointed w/ tile throughout entire house an oversized kitchen,pantry,pool,great room,master suite, &amp; master closet w/ endless storage space &amp; built-ins for easy organization.Permitted shed installed for extra storage &amp; Lots of landscaping touches w/ a well-maintained lawn.Metal Roof 2023,Hurricane Impact Windows &amp; Doors (storm shutters included for added protection &amp; insurance discounts), Quartz Countertops w/ Upgraded 42” Kitchen Cabinets 2020, New Automatic Private Gate 2023,Clusia Shrubs planted 2021 for perimeter privacy,Lot cleared of 53 Pine Trees in 2022 for cleaner landscaping w/out pine needles everywhere, New Garage Door Opener 2018,Hot Water Heater 2019, Plantation Shutters throughout,AC Units 2018,Solar Heat Reduction Unit.5 Minutes shopping,restaurants &amp; services you need.35Min to Juno Beach 33Min To PB Intl Airport.4th bed converted to den listed as 4b on Palm Beach Property Appraisers.</p>

Features

Bedrooms
  • Bedrooms: 4
Bathrooms
  • Bathrooms: 3
  • Half Bathrooms: No info
Exterior and Lot Features
  • Exterior Features: Screened Lanai/Porch, Storage
  • View: Landscaped Area, Trees/Woods
Interior, Heating and Cooling
  • Interior Features: Closet Cabinets, Laundry Tub, Pantry, Smoke Detectors, Tray Ceiling(s), Volume Ceiling, Walk-In Closet(s), Window Coverings
  • Equipment / Appliances: Dishwasher, Disposal, Dryer, Microwave, Range, Refrigerator/Freezer, Reverse Osmosis, Self Cleaning Oven, Washer, Wine Cooler
  • Heating Description: Central Electric
  • Cooling Description: Ceiling Fan(s), Central Electric
Building and Construction
  • Floor Description: Tile
  • Windows/Treatment: Window Coverings
  • Construction Type: House
  • Year Built: 2003
  • Style: Ranch, Single Family
Waterfront and Water Access
  • Waterfront Frontage: No info
School Information
    Other Property Info
    • Garage: 2
    • Pets Allowed: Yes
    Taxes, Fees & More
    • Maintenance Includes: None
    • Taxes: 8679
    • Security Information: Security System, Smoke Detector(s)
    • Parking Description: Attached
    • Total Floors in Building: 1
    • Total Units in Building: No info

    Apples-to-Apples Comparables

     Closest-Match Comparables
    See closest-match comps for this subdivision
    No obligation
    Verified
    Trends
    Insights
    Best of Luxury Realty
    Talk to a local advisor
    Licensed advisors answering your questions across The Acreage, FL
    01
    Licensed Brokerage
    02
    Local Advisors
    03
    Direct Answers
    Exclusive real estate service partner

    Price History

    Date
    Event
    Price
    Change
    Price Per
    02/08/2024
    Listed
    $875K
     
    $308 ft2
    $3,312 m2
    02/08/2024
    $875K
    Event
    Listed
    Price Per
    $308 ft2
    $3,312 m2
    Price per square foot and days on website are not provided values and are calculated by Subdivisions.
    Listed by Anthony Aires GomesKeller Williams Elite Realty 2 • Buyer Agency Compensation .

    Listing Location & Street View
    MapStreet View

    Peer Listings

    Active listings from matched communities
    Results 0 of 0
    No listings found
    Try adjusting your filters or changing your location to see available listings
    Turn on listing alerts and we'll notify you
    when matching listings appear