Hammocks Of Westlake, 16007 Whippoorwill Cir

$4,800
5
Beds
4
Baths
3,330
SqFt
$1.44
$/SqFt
Entry-Level House
Built in 2018
3 Parking
Lake,Pond,Water View
Waterfront
Balcony
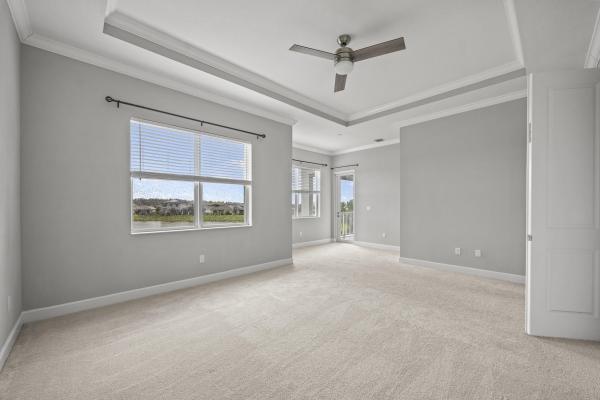
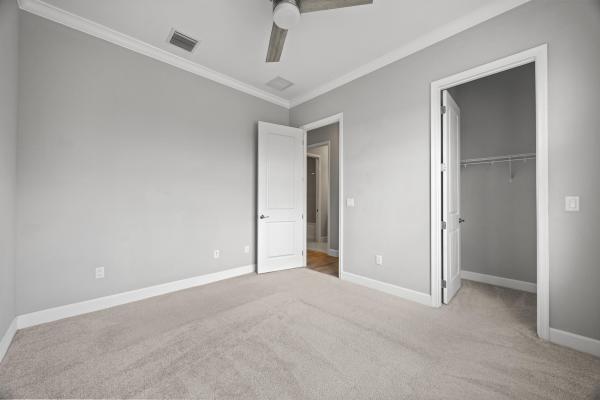
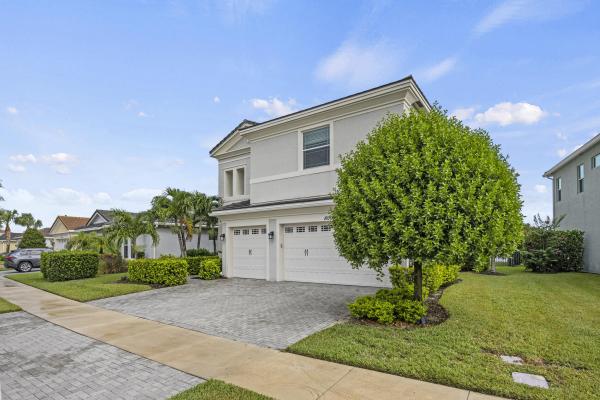
UNFURNISHEDWelcome to your spacious 5-bedroom, 4-bath, 3,330 sq ft home, perfectly situated in the prestigious Hammocks neighborhood of Westlake. Built in 2018, this impressive two-story residence offers a stunning blend of comfort, function, and resort-style community living. Step inside to a bright and airy open-concept layout that immediately impresses with soaring vaulted ceilings and abundant natural light. The expansive great room flows seamlessly into the dining area and gourmet kitchen, creating a perfect space for entertaining or everyday living. The kitchen features modern finishes, ample cabinetry, stainless steel appliances, and a large island ideal for gathering. A thoughtfully designed first-floor bedroom and full bathroom offer incredible flexibility for multi-generational living, a private guest retreat, or a convenient home office setup. Upstairs, retreat to the elegant owner's suite, which features a private balcony overlooking the lush backyard and serene lakefront views perfect for enjoying morning coffee or relaxing sunsets. The spacious suite also includes two large walk-in closets and a beautifully appointed en-suite bathroom with dual vanities a soaking tub spa and a separate shower. Additional highlights include a spacious 3-car garage, well-proportioned guest bedrooms, and a versatile loft space ideal for a media room, home gym, or play area. Community & Amenities: Enjoy exclusive access to Westlake's unmatched amenities, including a resort-style pool, fitness center, clubhouse, playgrounds, sports courts, and the award-winning Westlake Adventure Park with waterslides, a BMX pump track, event lawn, and more. Over 240 acres of parks and 15 miles of trails connect you to nature and neighbors. Convenient Location: Minutes from the Publix Plaza and Westlake Landings Plaza, featuring, Publix, and local shops like Starbuck, Chipotle, 3 Natives, and so much more. Close to the Wellington Regional Medical Center ER and top-rated schools, including Golden Grove Elementary and Seminole Ridge High Quick access to Seminole Pratt Whitney Road, Southern Blvd, I-95, and the Florida Turnpike for smooth commuting --- This is more than a home it's a lifestyle. With stunning lake views, modern finishes, and access to world-class amenities, this property is an opportunity you don't want to miss. Schedule your private tour today!
MLS Number: B26068401
On Site: 23 Days
Updated: 6 Days ago
Page Views: 0

Features

Bedrooms
  • Bedrooms: 5
Bathrooms
  • Bathrooms: 4
  • Half Bathrooms: No info
Exterior and Lot Features
  • Exterior Features: Balcony, None, OutdoorLivingArea, RoomForPool
  • View: Lake,Pond,Water
Interior, Heating and Cooling
  • Interior Features: Bathtub, CathedralCeilings, DualSinks, HighCeilings, JettedTub, KitchenIsland, Pantry, SoakingTub, TubShower, VaultedCeilings, WalkInClosets
  • Equipment / Appliances: Dryer, Dishwasher, Disposal, GasRange, GasWaterHeater, IceMaker, Microwave, Range, Refrigerator, WaterHeater, Washer
  • Heating Description: Central,Electric
  • Cooling Description: CentralAir, CeilingFans, Electric
Building and Construction
  • Floor Description: Carpet,Tile,Wood
  • Year Built: 2018
Waterfront and Water Access
  • Waterfront Frontage: Yes
School Information
  • Elementary School: Golden Grove
  • Middle School: Osceola Creek
  • Senior High School: Seminole Ridge
Other Property Info
  • Garage: 3
  • Listing Date: 2026-08-25T16:56:01.000-00:00
  • Directions: Northeast
  • Pets Allowed: NumberLimit, PetFee, PetRestrictions, Yes
Taxes, Fees & More
  • Security Information: SecuritySystem, FireAlarm, GatedCommunity, PhoneEntry, SmokeDetectors
  • Parking Description: Attached, Driveway, Garage, GarageDoorOpener
  • Total Floors in Building: 2

Apples-to-Apples Comparables

 Closest-Match Comparables
See closest-match comps for this subdivision
No obligation
Verified
Trends
Insights
Best of Luxury Realty
Talk to a local advisor
Licensed advisors answering your questions across Westlake, FL
01
Licensed Brokerage
02
Local Advisors
03
Direct Answers
Exclusive real estate service partner

Price History

Current
$5K
High
$5K
Low
$5K
Total Change
6.7%
$5K$5K$4KAug 26Aug 26
Date
Event
Price
Change
Price Per
08/28/2026
Price Increased
$5K
6.67%
$1 ft2
$16 m2
08/25/2026
Listed
$5K
 
$1 ft2
$15 m2
08/28/2026
$5K
Event
Price Increased
Change
6.67%
Price Per
$1 ft2
$16 m2
08/25/2026
$5K
Event
Listed
Price Per
$1 ft2
$15 m2
Price per square foot and days on website are not provided values and are calculated by Subdivisions.
Listed by David CepedaStar Platinum Realty Group Inc. • Buyer Agency Compensation .

Listing Location & Street View
MapStreet View

Peer Listings

Active listings from matched communities
Results 0 of 0
No listings found
Try adjusting your filters or changing your location to see available listings
Turn on listing alerts and we'll notify you
when matching listings appear

Scores

Walk Score®
Car-Dependent. Almost all errands require a car
4

100
Bike Score®
Somewhat Bikeable. Minimal bike infrastructure
26

100
Sound Score®
Bearable noise
79

100
Airport Score
Close to airports. Noticeable airport activity
0

100
Traffic Score
Congested area. Frequent traffic delays
27

100
Local Score
Limited local amenities nearby
0

100
Community Snapshot
3 – 3 BR
Bedrooms
$5K – $7K
Price Tier
1,483 - 4,110
SqFt Range
2018
Year Build
1
Total Floors

Subdivision Amenities

Bocce Court
Cabana
Clubhouse
Dog Park
Fitness Center
Management
Park
Pickleball
Playground
Pool
Restaurant
Sidewalks

Westlake
Entry-Level
Entry-Level Homes & Condos