Hammocks Of Westlake, 16009 Whippoorwill Cir

3
Beds
2
Baths
1,703
SqFt
$382
$/SqFt
Sold - Jul 14, 2025
Entry-Level House
Built in 2018
2 Parking
Lake,Pool View
$154/mo HOA
Waterfront
Outdoor Living Area
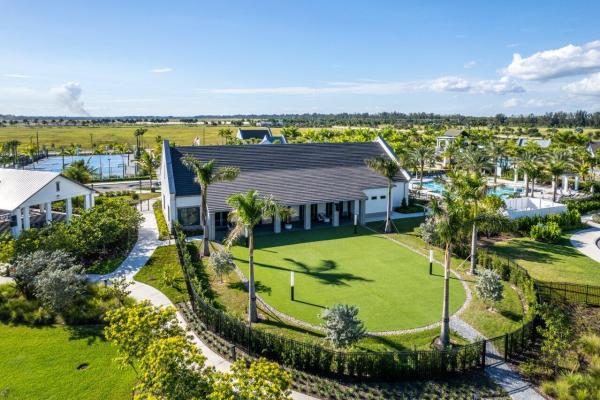
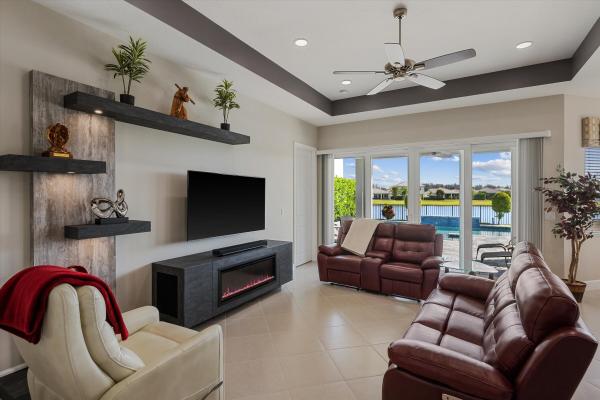
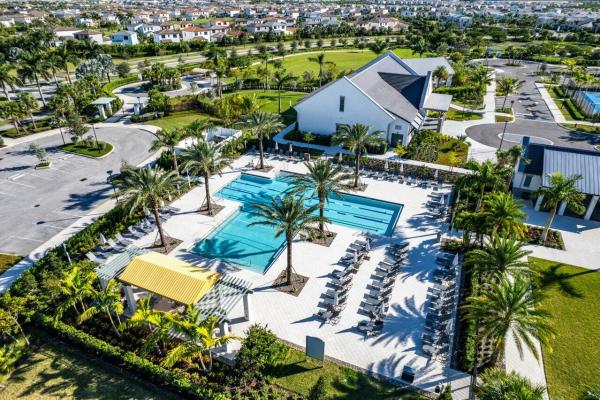
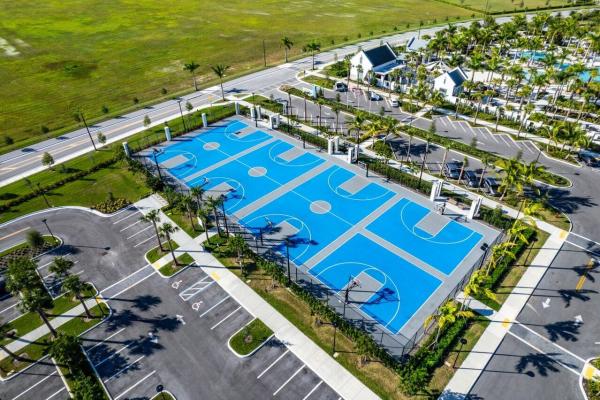
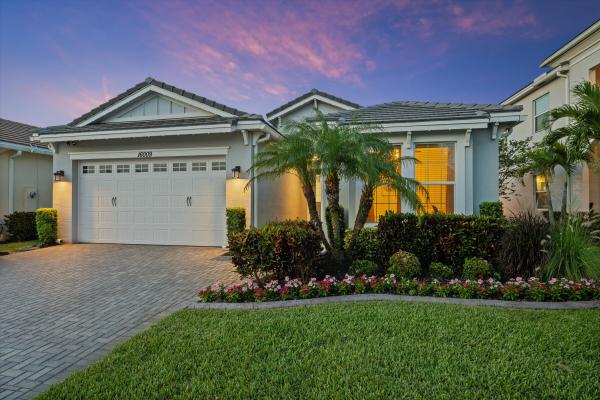
Welcome to this beautifully upgraded Aster 1 model nestled in the prestigious Hammocks community of Westlake, FL. This 3-bedroom, 2-bathroom, 2-car garage single-story home spans 1,703 sq ft of thoughtfully designed living space, all protected by full impact-rated windows and doors. Featuring a stunning saltwater pool and spa with Jandy automation, heater, and LED lighting, this residence backs to a tranquil lake, offering the perfect blend of luxury and relaxation. As you enter through the glass-inset front door, you're greeted by neutral ceramic tile flooring that flows throughout the main living areas. The open-concept layout is anchored by a custom-designed living room, textured feature paneling, floating shelves, and recessed accent lighting. A triple sliding glass door opens to the covered lanai, where motorized shades and a custom ceiling fan offer shaded comfort overlooking the pool and serene water view. The chef's kitchen is equipped with espresso soft-close cabinetry, speckled granite countertops, and a white glass mosaic tile backsplash. A center island with an undermount sink and gooseneck faucet provides ample prep space and casual seating. Stainless steel appliances include a gas cooktop, wall oven, microwave, and French-door refrigerator. All major appliances (except microwave and dishwasher) are under transferable warranty through June 2028. Adjacent to the kitchen is a bright and airy breakfast nook with bay windows, allowing natural light and uninterrupted lake views while you dine. The primary suite is a luxurious retreat featuring plush carpet, a designer accent wall, and unobstructed lake views. The spa-like ensuite bathroom includes his-and-hers sinks, matching granite countertops, espresso cabinetry with linen tower, and an expansive walk-in frameless glass shower with a built-in bench and neutral tile surround. A large walk-in closet completes the suite. The two additional bedrooms are located toward the front of the home one currently configured as a home office with upgraded carpet, the other as a media/flex room. A full secondary bathroom offers a granite vanity and a fully tiled walk-in shower with glass doors. The laundry room boasts white shaker-style upper cabinets, granite counters, and subway tile backsplash with space for folding and storage, while the LG washer and dryer (included) make daily chores a breeze. The backyard is a true showstopper, featuring an extended paver patio, a salt-chlorinated heated pool and raised spa with a blue mosaic waterfall wall, and ample space for lounging, dining, and entertaining day or night, thanks to ambient LED lighting and Govee smart lighting. Lush landscaping with privacy hedges creates a peaceful, secluded ambiance. Throughout the home, you'll find thoughtful upgrades that enhance comfort and functionality, including Eero mesh Wi-Fi extenders for seamless internet, insulated garage ceiling, door, and front bedroom wall for improved energy efficiency, manual blinds, and the added benefit of no rear neighbors just stunning lake views. This home combines elegant interior finishes with resort-style outdoor living. Located in Westlake, one of Palm Beach County's most desirable master-planned communities, residents enjoy access to a resort-style clubhouse, adventure park, and top-rated schools.
MLS Number: R11090254
On Site: 495 Days
Updated: 8 Days ago
Page Views: 0

Features

Bedrooms
  • Bedrooms: 3
Bathrooms
  • Bathrooms: 2
  • Half Bathrooms: No info
Exterior and Lot Features
  • Exterior Features: OutdoorLivingArea
  • View: Lake,Pool
Interior, Heating and Cooling
  • Interior Features: BreakfastArea, DualSinks, EntranceFoyer, EatInKitchen, KitchenIsland, MainLevelPrimary, SeparateShower, StackedBedrooms, WalkInClosets
  • Equipment / Appliances: Dryer, Dishwasher, Disposal, GasRange, GasWaterHeater, IceMaker, Microwave, Oven, Refrigerator, WaterHeater, Washer
  • Heating Description: Central
  • Cooling Description: CentralAir
Building and Construction
  • Floor Description: Carpet,CeramicTile
  • Windows/Treatment: Blinds, BayWindows, Sliding
  • Year Built: 2018
Waterfront and Water Access
  • Waterfront Frontage: Yes
School Information
  • Elementary School: Golden Grove
  • Middle School: Osceola Creek
  • Senior High School: Seminole Ridge
Other Property Info
  • Garage: 2
  • Listing Date: 2025-05-13T14:33:21.000-00:00
  • Directions: Southwest
  • Pets Allowed: NumberLimit,Yes
Taxes, Fees & More
  • Maintenance Includes: CommonAreas
  • Taxes: 8086.32
  • Security Information: FireAlarm, GatedCommunity, PhoneEntry, SecurityGuard
  • Parking Description: Attached, Garage, GarageDoorOpener
  • Total Floors in Building: 1

Apples-to-Apples Comparables

 Closest-Match Comparables
See closest-match comps for this subdivision
No obligation
Verified
Trends
Insights
Best of Luxury Realty
Talk to a local advisor
Licensed advisors answering your questions across Westlake, FL
01
Licensed Brokerage
02
Local Advisors
03
Direct Answers
Exclusive real estate service partner

Price History

Current
$650K
High
$658K
Low
$650K
Total Change
-1.2%
$659K$654K$649KMay 25Jul 25Jul 25Jun 26
Date
Event
Price
Change
Price Per
06/14/2026
Sold
$650K
0%
$382 ft2
$4,108 m2
07/14/2025
Price Reduced
$650K
0%
$382 ft2
$4,108 m2
07/14/2025
Price Reduced
$650K
-1.22%
$382 ft2
$4,108 m2
05/13/2025
Listed
$658K
 
$386 ft2
$4,159 m2
06/14/2026
$650K
Event
Sold
Change
0%
Price Per
$382 ft2
$4,108 m2
07/14/2025
$650K
Event
Price Reduced
Change
0%
Price Per
$382 ft2
$4,108 m2
07/14/2025
$650K
Event
Price Reduced
Change
-1.22%
Price Per
$382 ft2
$4,108 m2
05/13/2025
$658K
Event
Listed
Price Per
$386 ft2
$4,159 m2
Price per square foot and days on website are not provided values and are calculated by Subdivisions.
Listed by Carlos SantanaSANTANA HOMES • Buyer Agency Compensation .

Listing Location & Street View
MapStreet View

Peer Listings

Active listings from matched communities
Results 0 of 0
No listings found
Try adjusting your filters or changing your location to see available listings
Turn on listing alerts and we'll notify you
when matching listings appear

Scores

Walk Score®
Car-Dependent. Almost all errands require a car
4

100
Bike Score®
Somewhat Bikeable. Minimal bike infrastructure
26

100
Sound Score®
Bearable noise
79

100
Airport Score
Close to airports. Noticeable airport activity
0

100
Traffic Score
Congested area. Frequent traffic delays
27

100
Local Score
Limited local amenities nearby
0

100
Community Snapshot
3 – 3 BR
Bedrooms
$615K – $779K
Price Tier
1,444 - 4,280
SqFt Range
2018
Year Build
1
Total Floors

Subdivision Amenities

Bocce Court
Cabana
Clubhouse
Dog Park
Fitness Center
Management
Park
Pickleball
Playground
Pool
Restaurant
Sidewalks

Westlake
Entry-Level
Entry-Level Homes & Condos