
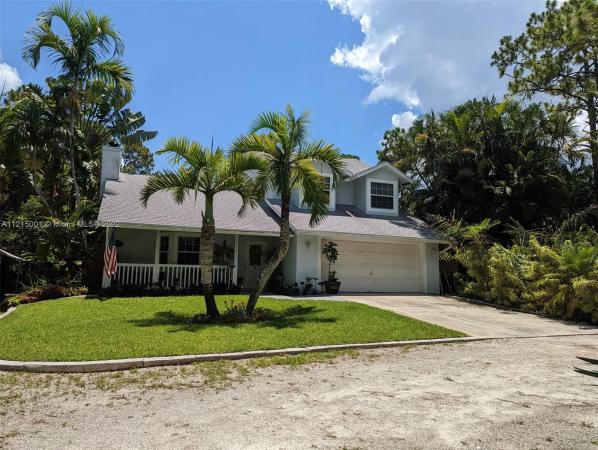
House in Loxahatchee, FL 33470The Acreage, 16318 E Brighton Dr
Closed

4
Beds21/2
Baths1,734
SqFt$334
$/SqFtPremium HouseProperty Type
1993Year Built
$334/SqFtPrice per sq ft
2 carsParking Spaces
Garden,Other,PoolView
Detached, Two StoryStyle
Country style home nestled in lush tropical landscape. Mature palms showcase a circle driveway. Open concept living room with fireplace, dining room and kitchen. First floor master with en-suite. Upstairs is a second master bedroom, two guest rooms and dual sink bathroom. New AC and pool heater. A little TLC will make this house your own. A screened, heated pool and large porch beckons you out back. Enjoy nature all throughout the property with a stunning butterfly gardens, chicken coop, fruit-bearing trees, grapevine covered pergola and a koi pond with 3 story waterfall! Wander along the boardwalk to the zen garden and rockscape. Fenced and fully irrigated (new timer) with plant nursery. No HOA. Third driveway provides ample room for your toys, your dreams of paradise are waiting.
Listing Courtesy Of: Keys Realty Redefined LLC
Local Realty Services Provided By: Best of Luxury Realty
On Site: 1629 DaysUpdated: 81 Days agoPage Views: 0
Features
MLS Number: A11215001
Bedrooms
- Bedrooms: 4
Bathrooms
- Bathrooms: 2
- Half Bathrooms: 1
Exterior and Lot Features
- Exterior Features: EnclosedPorch, Fence, FruitTrees, Porch, Shed
- View: Garden,Other,Pool
Interior, Heating and Cooling
- Interior Features: BedroomOnMainLevel, EatInKitchen, FamilyDiningRoom, FirstFloorEntry, Fireplace, LivingDiningRoom, MainLevelPrimary, Pantry, ShowerOnly, UpperLevelPrimary, VaultedCeilings, WalkInClosets
- Equipment / Appliances: Dryer, ElectricRange, ElectricWaterHeater, IceMaker, Refrigerator, SelfCleaningOven, Washer
- Heating Description: Central,Electric
- Cooling Description: CentralAir, CeilingFans, Electric
Building and Construction
- Floor Description: Carpet,Tile,Vinyl
- Year Built: 1993
- Year Built Description: Resale
- Style: Detached,TwoStory
Waterfront and Water Access
- Waterfront Frontage: No info
School Information
- Elementary School: Lorah Park
- Middle School: Osceola Creek
- Senior High School: Seminole Ridge Community
Other Property Info
- Garage: 2
- Listing Date: 2022-06-01T21:59:08.000-00:00
- Directions: North
- Pets Allowed: SizeLimit,Yes
Taxes, Fees & More
- Taxes: 3317
- Security Information: SmokeDetectors
- Parking Description: Attached, CircularDriveway, Covered, Driveway, Garage, RvAccessParking, GarageDoorOpener
Apples-to-Apples Comparables





Price History
Current
$580K
High
$630K
Low
$580K
Total Change
-7.9%Date
Event
Price
Change
Price Per
07/28/2022
Sold
$580K
-7.94%$334 ft2
$3,600 m2
06/18/2022
Listed
$630K
$363 ft2
$3,911 m2
07/28/2022
$580K
Event
Sold
Change
-7.94%Price Per
$334 ft2
$3,600 m2
06/18/2022
$630K
Event
Listed
Price Per
$363 ft2
$3,911 m2
Price per square foot and days on website are not provided values and are calculated by Subdivisions.
Listed by Randal Longo • Keys Realty Redefined LLC • Buyer Agency Compensation .
Tour This Property
Choose an in-person or video tour with a licensed local advisor
A local advisor will confirm availability
Ready to Make an Offer?
Get expert guidance from a local advisor
Community Snapshot
3 – 6 BR
Bedrooms
$289K – $2M
Price Tier
1 - 9,239
SqFt Range
1999
Year Build
1
Total Floors


All Loxahatchee, FL Premium Premium Homes & Condos
Other Loxahatchee, FL Homes & Condos Price Range Segments
Entry-Level
Entry-Level1
Mid-Tier
Mid-Tier5
High-End
High-End1
Loxahatchee, FL Nearby Cities
$199K - $8.5M
$2K - $9K
3.6 mi
$430K - $1.5M
$3K - $8K
4.5 mi
$285K - $1.3M
$5K - $5K
5.1 mi
$100K - $1.2M
$2K - $10K
5.5 mi
$240K - $112M
$2K - $500K