
3
Beds2
Baths1,879
SqFt$234
$/SqFtHouseProperty Type
2026Year Built
$234/SqFtPrice per sq ft
$5,964/moHOA Fees
2 carsParking Spaces
WaterView
PRECONSTRUCTION ~Est. 2026
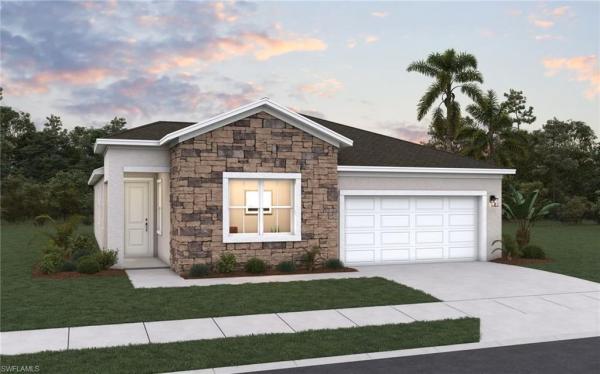
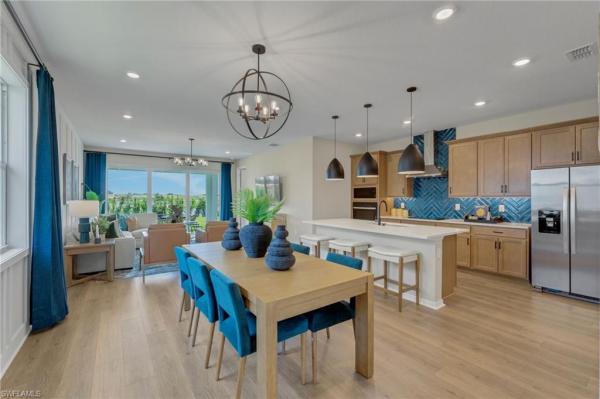
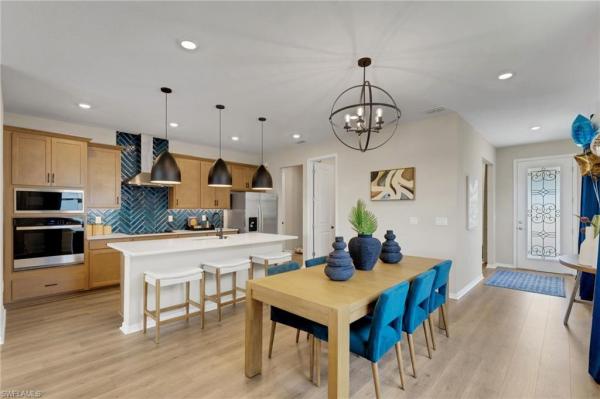
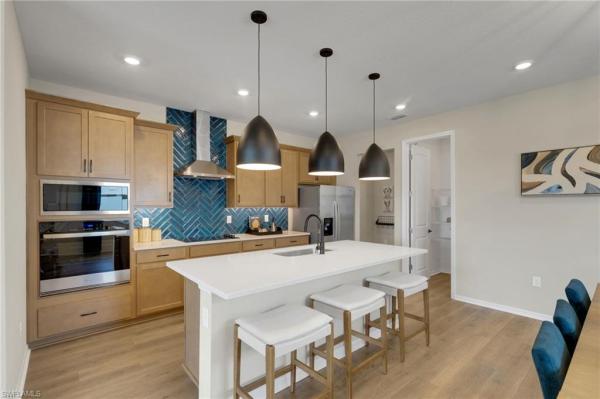
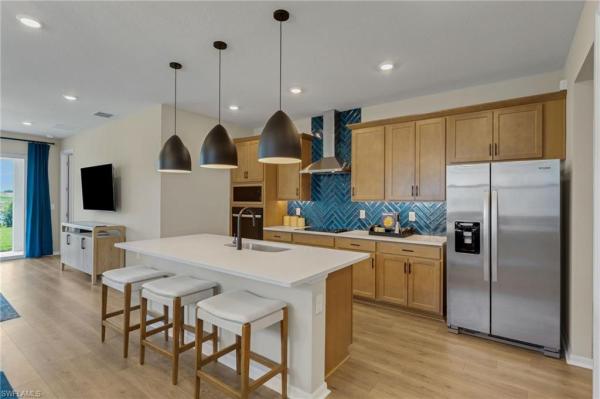
One or more photo(s) has been virtually staged, AI generated or rendered. Welcome to the Napoli in beautiful River Hall Country Club! This carefully designed home offers 3 bedrooms, 2 bathrooms, 1,876 sq. ft. of single-story living and a spacious 2 car garage. The open-concept kitchen flows effortlessly into the dining and gathering areas, creating an inviting space for entertaining. The private primary suite features a walk-in closet and en suite bath, while additional bedrooms offer flexibility for guests or a home office. Beyond your front door, experience the River Hall lifestyle! Enjoy championship golf, resort-style pools, pickleball, tennis, bocce, fitness facilities, and clubhouse dining. Spend your mornings golfing, afternoons relaxing poolside, and evenings connecting with neighbors. Surrounded by scenic lakes and lush landscaping, River Hall Country Club offers the perfect blend of comfort.Pre-Construction listings in the subdivision are those that you are buying before or while it is being built.
Listing Courtesy Of: Olympus Executive Realty
Local Realty Services Provided By: Best of Luxury Realty
Updated: 20 Days agoPage Views: 0
Features
MLS Number: 226037731
Bedrooms
- Bedrooms: 3
Bathrooms
- Bathrooms: 2
- Half Bathrooms: No info
Exterior and Lot Features
- Exterior Features: No info
- View: Water
Interior, Heating and Cooling
- Interior Features: Foyer, Pantry, Walk-In Closet(s)
- Equipment / Appliances: Dishwasher, Disposal, Microwave, Range
- Heating Description: Central Electric
- Cooling Description: Central Electric
Building and Construction
- Floor Description: Carpet, Tile
- Windows/Treatment: No info
- Construction Type: House
- Year Built: 2026
- Style: Ranch, Traditional, Single Family
Waterfront and Water Access
- Waterfront Frontage: Yes
School Information
Other Property Info
- Garage: 2
- Pets Allowed: Yes
Taxes, Fees & More
- Maintenance Includes: Street Lights, Street Maintenance
- Taxes: 5125
- Security Information: Gated Community
- Parking Description: Driveway Paved, Attached
- Total Floors in Building: 1
- Total Units in Building: No info
Apples-to-Apples Comparables





Price History
Current
$440K
High
$440K
Low
$439K
Total Change
0.3%Date
Event
Price
Change
Price Per
10/19/2026
Price Increased
$440K
0.3%$234 ft2
$2,521 m2
10/16/2026
Listed
$439K
$233 ft2
$2,513 m2
10/19/2026
$440K
Event
Price Increased
Change
0.3%Price Per
$234 ft2
$2,521 m2
10/16/2026
$439K
Event
Listed
Price Per
$233 ft2
$2,513 m2
Price per square foot and days on website are not provided values and are calculated by Subdivisions.
Listed by Nancy Pruitt • Olympus Executive Realty • Buyer Agency Compensation .
Tour This Property
Choose an in-person or video tour with a licensed local advisor
A local advisor will confirm availability
Ready to Make an Offer?
Get expert guidance from a local advisor
Other Alva, FL Homes & Condos Price Range Segments
Entry-Level
Entry-Level13
Premium
Premium4
High-End
High-End
Ultra Luxury
Ultra Luxury
Alva, FL Nearby Cities
$101K - $1.7M
$2K - $6K
$0 - $0
$0 - $0
$219K - $676K
$2K - $12K
$103K - $3.5M
$2K - $7K
$83K - $13.3M
$2K - $19K