16933 W Calder Dr

3
Beds
2
Baths
998
SqFt
Status
Active
Parking
1
Size
998 SqFt (93 m2)
Price
$466/SqFt ($5,015/m2)
Type
House
Built
1990
MLS Number
B26074614
On Site
4 Days
Updated
0 Days ago
Page Views
0
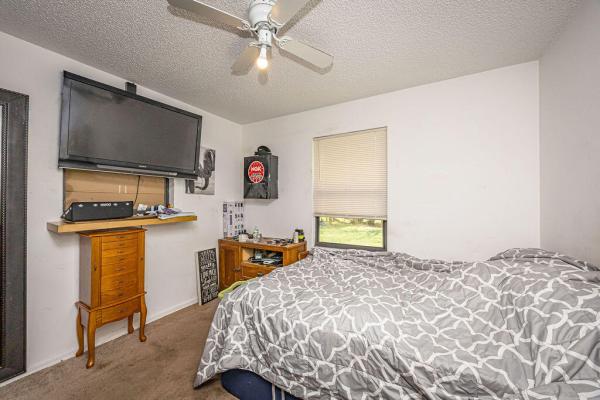
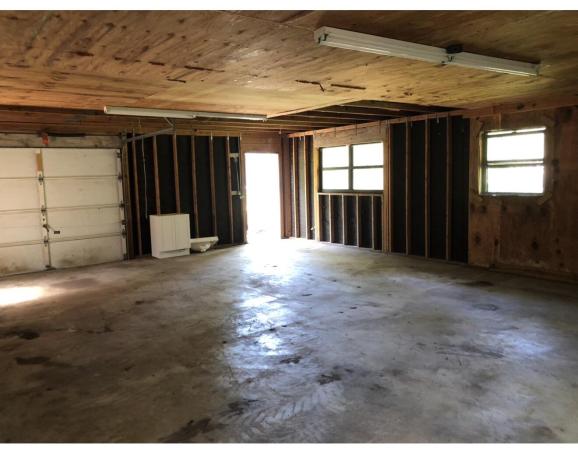
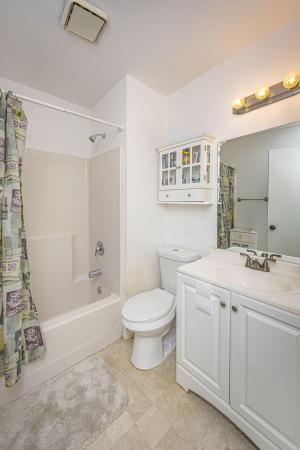
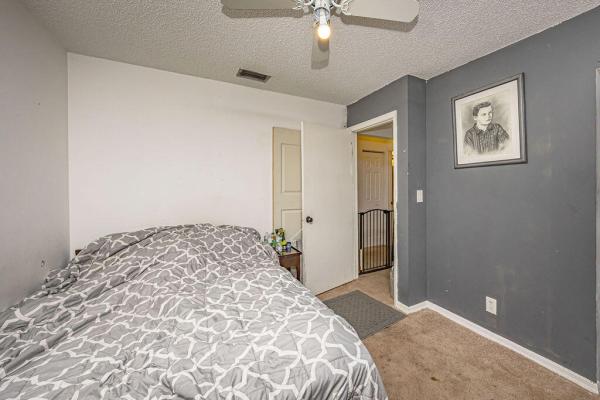
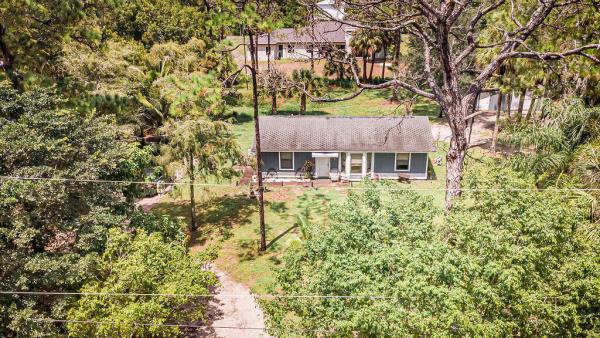
Rare Move-In-Ready Country Property on 1.20 Acres — No HOA! A rare opportunity to own a move-in-ready 3-bedroom, 2-bathroom home situated on 1.20 acres, offering privacy, space, and the peaceful feel of country living while remaining conveniently close to shopping, dining, and everyday amenities. The highlight of this property is the large detached 32' x 24' garage/workshop, providing an incredible amount of additional space and flexibility. This building could potentially be remodeled into a mother-in-law apartment or rental unit, creating an opportunity for additional living space or supplemental income. The property also offers plenty of room for horses, a pool, and future expansion. The home has been remodeled and features its own electric meter. In 2019, the property received a new AC system, windows, doors, hot water heater, water filtration system, and a new well, providing many important updates for the next owner. The roof was replaced in 2004. With no HOA, you'll have the freedom to enjoy the property and its acreage. It's the perfect setting for someone looking for privacy, room to spread out, and the ability to make the property their own. Live in the country while being only approximately 5 minutes from Westlake shopping, dining, and an ER. This is a rare opportunity to own acreage with tremendous potential in a convenient location. Priced to sell—don't miss this move-in-ready country property!
Features

Bedrooms
  • Bedrooms: 3
Bathrooms
  • Bathrooms: 2
  • Half Bathrooms: No info
Exterior and Lot Features
  • Exterior Features: Storage
Interior, Heating and Cooling
  • Interior Features: TubShower, WalkInClosets
  • Equipment / Appliances: Dryer, Dishwasher, ElectricRange, Microwave, Range, Refrigerator, Washer
  • Heating Description: Central
  • Cooling Description: CentralAir, CeilingFans
Building and Construction
  • Floor Description: Carpet,Tile,Vinyl
  • Construction Type: House
  • Year Built: 1990
Waterfront and Water Access
  • Waterfront Frontage: No info
School Information
  • Elementary School: Loxahatchee Groves
  • Middle School: Osceola Creek
  • Senior High School: Seminole Ridge
Other Property Info
  • Garage: 1
  • Listing Date: 2026-09-10T13:30:47.000-00:00
  • Directions: West
  • Pets Allowed: NoPetRestrictions, Yes
Taxes, Fees & More
  • Taxes: 6566
  • Real Estate Taxes: 270179
  • Parking Description: Detached,Garage
  • Total Floors in Building: 1

Apples-to-Apples Comparables

 Closest-Match Comparables
See closest-match comps for this subdivision
No obligation
Verified
Trends
Insights
Best of Luxury Realty
Talk to a local advisor
Licensed advisors answering your questions across Loxahatchee, FL
01
Licensed Brokerage
02
Local Advisors
03
Direct Answers
Exclusive real estate service partner

Price History

Date
Event
Price
Change
Price Per
09/10/2026
Listed
$465K
 
$466 ft2
$5,015 m2
09/10/2026
$465K
Event
Listed
Price Per
$466 ft2
$5,015 m2
Price per square foot and days on website are not provided values and are calculated by Subdivisions.
Listed by Jimmy ChapmanPartnership Realty Inc. • Buyer Agency Compensation .

Listing Location & Street View
MapStreet View

Peer Listings

Active listings from matched communities
Results 0 of 0
No listings found
Try adjusting your filters or changing your location to see available listings
Turn on listing alerts and we'll notify you
when matching listings appear