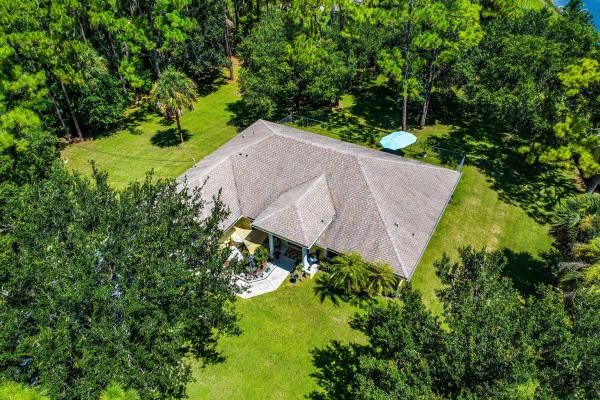
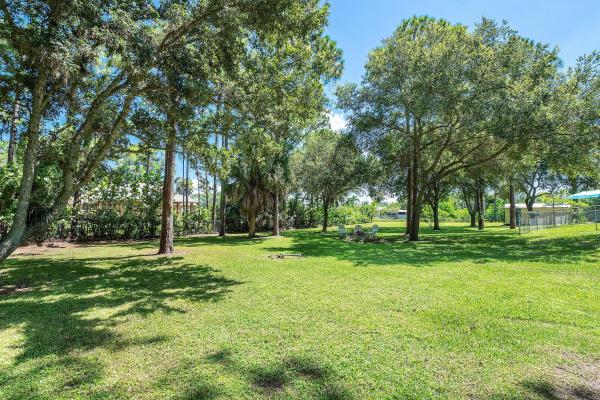
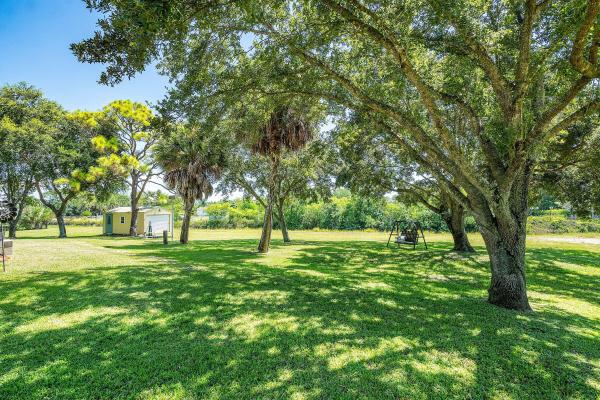
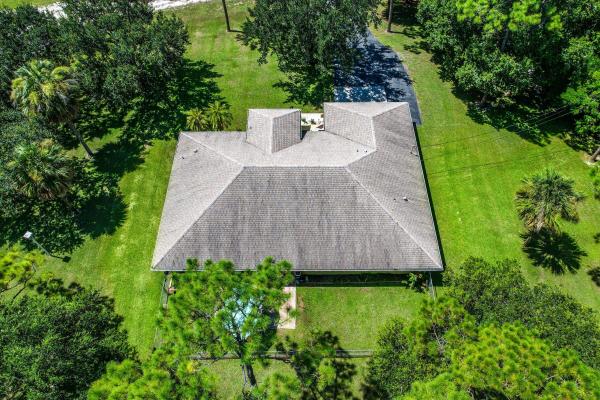
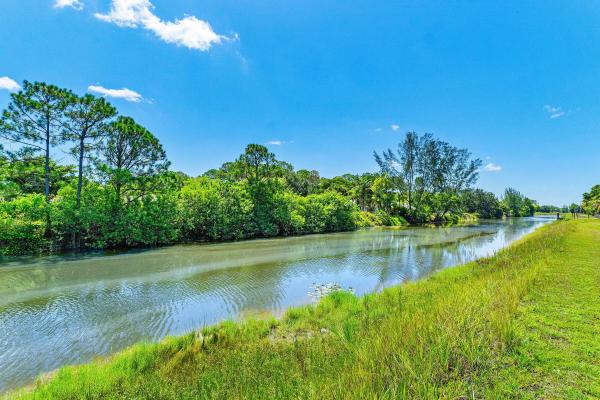
WELCOME HOME to this exceptional 4-bedroom, 2-bath, 2-car garage custom-built RJM estate, beautifully positioned on a RARE 1.58-ACRE HIGH & DRY PREMIUM CORNER LOT with NO POND, spectacular water views, expansive green space and majestic mature oak and pine trees! Tucked away in one of The Acreage's most desirable locations, immediately off a paved road and just around the corner from Hamlin Park, this remarkable property combines privacy, quality construction, beautiful upgrades and the freedom of acreage living—with NO HOA! MAJOR IMPROVEMENTS include a 2023 ROOF, 2022 HURRICANE-IMPACT WINDOWS & DOORS, 2023 RHEEM A/C SYSTEM and 2022 RHEEM WATER HEATER—providing tremendous value and peace of mind. ENTER THROUGH the double front doors into a spacious foyer and (CLICK) a bright, airy interior filled with natural light. Soaring 13' vaulted ceilings, arched windows and openings, crown molding, beautiful millwork, chair rail, plant shelves and luxury plank vinyl flooring throughout the common areas create a warm yet sophisticated atmosphere. An abundance of windows captures the property's gorgeous green and water views. THE KITCHEN is designed for gathering and entertaining with granite countertops, marble backsplash, stainless-steel appliance package, 42" solid-wood cabinetry, pantry, center island with storage, charming pine-plank bar wall, generous breakfast bar and cozy breakfast nook overlooking the beautiful grounds. RETREAT TO THE PRIMARY SUITE featuring a tray ceiling, his-and-hers closets—including a spacious walk-in—plus a beautifully upgraded bath with an oversized walk-in shower with seamless glass enclosure, luxurious Jacuzzi soaking tub and double vanity with marble. Bedroom 4 conveniently connects to the primary suite, creating wonderful flexibility for a nursery, private office, sitting room or additional bedroom. AN UNDER-AIR LAUNDRY ROOM offers newer Samsung washer and dryer, cabinetry and hanging space. Additional features include pull-down attic stairs, Ring camera system with 3 cameras, canal-fed irrigation sprinkler system, monthly Culligan water service, underground high-speed fiber optic cable/Internet and monthly Hewlett preventative pest maintenance. STEP OUTSIDE and discover what truly makes this property special. The 13' x 20' lanai and brick-paver patio overlook an extraordinary private setting with expansive lawns, beautiful water views, towering pines, majestic oaks, colorful gardens and abundant birdlife. Gather around the charming fire-pit area and enjoy peaceful evenings beneath the stars. THE ELECTRIFIED SHED offers exciting additional possibilities. With electricity already in place and the potential to easily add a mini-split A/C system, envision a homeschool space, gym, she shed, kids' playhouse, hobby retreat—or even a luxury chicken coop! ABOUT THE BUILDER: Award-winning RJM Custom Homes has built a strong reputation for quality construction spanning two generations in South Florida, with an emphasis on quality craftsmanship and energy-efficient building techniques. LOCATION • LIFESTYLE • FREEDOM — Life in The Acreage is all about space, privacy and possibilities. Bring your boat, RV and recreational toys; garden, raise animals, embrace farm-to-table living or simply enjoy the fresh country air, breathtaking sunsets and star-filled skies—all without HOA restrictions. Conveniently located near shopping, dining, medical facilities, community parks, equestrian and fitness trails, fishing, sports fields, playgrounds, tennis, basketball, volleyball and racquetball courts, community events and amphitheater concerts. Enjoy convenient access to Florida's Turnpike, I-95, Palm Beach International Airport, world-class equestrian venues, championship golf, beaches, arts, entertainment and cultural attractions. This is more than a home—it's an opportunity to experience the SPACE, PRIVACY AND FREEDOM that make The Acreage lifestyle so special. THE POSSIBILITIES ARE ENDLESS! Some photographs have been virtually staged and/or digitally edited. Tell your agent to see the MLS Documents tab for an excellent homeowners insurance quote!