
Country Club, 17039 Oakstead Dr
Closed
3
Beds2
Baths2,037
SqFt$216
$/SqFtEntry-Level HouseProperty Type
2024Year Built
$216/SqFtPrice per sq ft
$83/moHOA Fees
2 carsParking Spaces
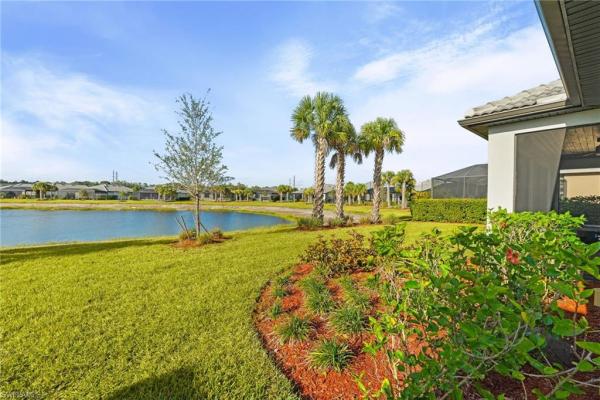
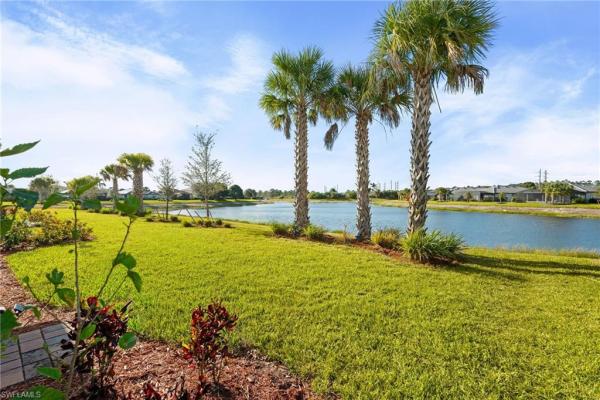
PondView
NEW CONSTRUCTION ~Blt. 2024
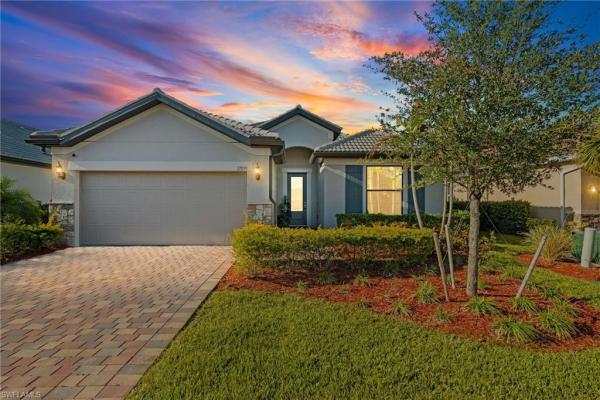
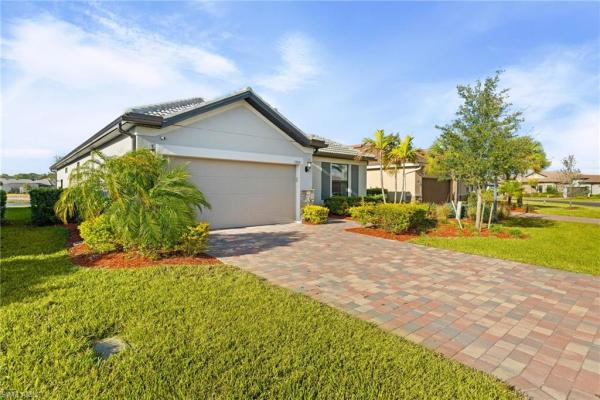
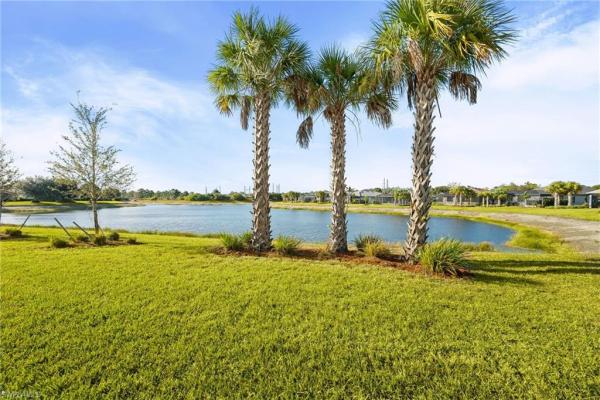
Step into this practically new luxury home in the prestigious River Hall Country Club, where elegance and modern comfort await from the moment you arrive. UNLIKE A NEW BUILD THERE'S NO WAIT HERE AND NO SURPRISES! SKIP THE 6 TO 9 MONTH BUILD TIME AND HIDDEN UPGRADE COSTS. This beautifully designed residence offers three spacious bedrooms plus a versatile private den that easily converts to a fourth bedroom, two full bathrooms, and a convenient two car garage. The bright, open floor plan is perfect for effortless entertaining and everyday living, seamlessly connecting the chef's dream kitchen to the expansive living and dining areas. The kitchen impresses with two toned shaker cabinets, sleek quartz countertops, a stylish tile backsplash, and premium stainless steel appliances, while the adjacent dining room features a custom built dry bar complete with a wine cooler and mini fridge. The generous primary suite boasts a tray ceiling, an oversized walk in closet, and a luxurious ensuite bath with dual vanities and a spacious walk in shower. Guest bedrooms are thoughtfully placed on the opposite side of the home for maximum privacy, served by a full guest bathroom, and the flexible den provides an ideal office or study space. Step outside to an extended screened lanai that captures breathtaking lake views, enhanced by zero corner sliding doors that effortlessly blend indoor and outdoor living to include a new outdoor kitchen, and ample space to add your dream pool after closing. Thoughtful upgrades abound, including diagonal porcelain tile flooring throughout the main areas, upgraded carpeting in the bedrooms, a spacious laundry room with a laundry tub, a striking shiplap accent wall in the living room, pantry shelving, updated ceiling fans indoors and out, new lighting in the foyer, kitchen, and dining areas, a wood ceiling on the screened patio, plantation shutters throughout, motorized shades for the zero corner sliders, and epoxy flooring in the garage. Nestled within the gated, bundled golf community of River Hall, renowned for its 18 hole championship course designed by Davis Love III, this home delivers a true resort style lifestyle featuring a lagoon style resort pool, cabanas, the Bunker Tiki Bar, Caloosa Bar and Grill, two bocce courts, two tennis courts, four pickleball courts, a state of the art fitness center, fitness classes, and an on site activities director. Combining sophisticated design, premium features, and captivating water views, this exceptional three bedroom plus den residence offers the perfect blend of elegance, functionality, and unparalleled Florida living in a premier location.New Construction is the listings in the subdivision built in the last 2 years and in most cases never been occupied.
Listing Courtesy Of: John R Wood Properties
Local Realty Services Provided By: Best of Luxury Realty
Updated: 28 Days agoPage Views: 0
Features
MLS Number: 226007575
Bedrooms
- Bedrooms: 3
Bathrooms
- Bathrooms: 2
- Half Bathrooms: No info
Exterior and Lot Features
- Exterior Features: Screened Lanai/Porch, Built In Grill, Outdoor Kitchen
- View: Pond
Interior, Heating and Cooling
- Interior Features: Bar, Foyer, Laundry Tub, Pantry, Smoke Detectors, Walk-In Closet(s), Window Coverings, Zero/Corner Door Sliders
- Equipment / Appliances: Electric Cooktop, Dishwasher, Disposal, Dryer, Grill - Gas, Microwave, Refrigerator/Freezer, Refrigerator/Icemaker, Self Cleaning Oven, Washer, Wine Cooler
- Heating Description: Central Electric
- Cooling Description: Ceiling Fan(s), Central Electric
Building and Construction
- Floor Description: Carpet, Tile
- Windows/Treatment: Window Coverings
- Construction Type: House
- Year Built: 2024
- Style: Ranch, Single Family
Waterfront and Water Access
- Waterfront Frontage: No info
School Information
Other Property Info
- Garage: 2
- Pets Allowed: Limits
Taxes, Fees & More
- Maintenance Includes: Cable, Golf Course, Internet/WiFi Access, Irrigation Water, Lawn/Land Maintenance, Manager, Rec Facilities, Street Lights, Street Maintenance
- Taxes: 6426.27
- Security Information: Gated Community, Smoke Detector(s)
- Parking Description: Attached
- Total Floors in Building: 1
- Total Units in Building: 1
Apples-to-Apples Comparables





Price History
Current
$440K
High
$475K
Low
$440K
Total Change
-7.4%Date
Event
Price
Change
Price Per
10/14/2026
Sold
$440K
0%$216 ft2
$2,325 m2
05/24/2026
Price Reduced
$440K
-5.37%$216 ft2
$2,325 m2
05/24/2026
Price Reduced
$465K
-2.11%$228 ft2
$2,457 m2
02/18/2026
Listed
$475K
$233 ft2
$2,510 m2
10/14/2026
$440K
Event
Sold
Change
0%Price Per
$216 ft2
$2,325 m2
05/24/2026
$440K
Event
Price Reduced
Change
-5.37%Price Per
$216 ft2
$2,325 m2
05/24/2026
$465K
Event
Price Reduced
Change
-2.11%Price Per
$228 ft2
$2,457 m2
02/18/2026
$475K
Event
Listed
Price Per
$233 ft2
$2,510 m2
Price per square foot and days on website are not provided values and are calculated by Subdivisions.
Listed by Michelle Lyons • John R Wood Properties • Buyer Agency Compensation .
Community Snapshot
2 – 4 BR
Bedrooms
$292K – $1.6M
Price Tier
1,540 - 4,275
SqFt Range
2022
Year Build
1
Total Floors
Subdivision Amenities

Barbecue
Bike And Jog Path
Billiard Room
Bocce Court
Business Center
Cabana
Clubhouse
Community Room
Fitness Center
Full Service Spa
Golf Course
Hobby Room
Internet Access
Library
Park
Pickleball
Play Area
Pool
Private Membership
Putting Green
Restaurant
Shuffleboard Court
Sidewalk
Spa/Hot Tub
Streetlight
Tennis Court(s)
Underground Utility
Bocce Court
All Alva, FL Entry-Level Entry-Level Homes & Condos
Other Alva, FL Homes & Condos Price Range Segments
River Hall Communities in Alva, FL
Entry-Level
Entry-Level 4
Alva, FL Nearby Cities
$101K - $1.7M
$2K - $6K
$0 - $0
$0 - $0
$219K - $676K
$2K - $12K
$103K - $3.5M
$2K - $7K
$83K - $13.3M
$2K - $19K