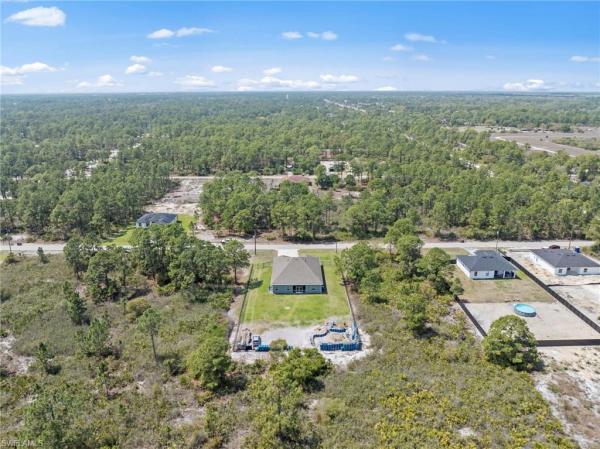
1710 Willard Ave

4
Beds
3
Baths
2,677
SqFt
$176
$/SqFt
Sold - Jul 14, 2026
House
Built in 2019
3 Parking
Landscaped Area, Trees/Woods View
Ranch, Single Family
Screened Lanai/Porch
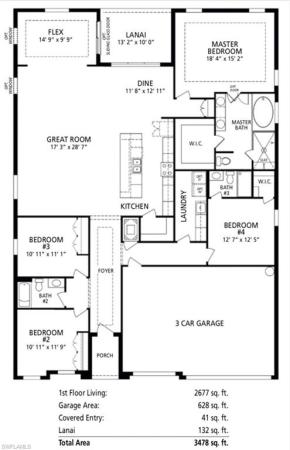
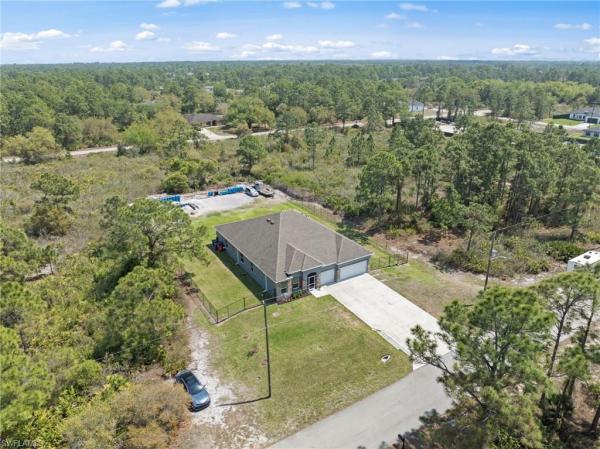
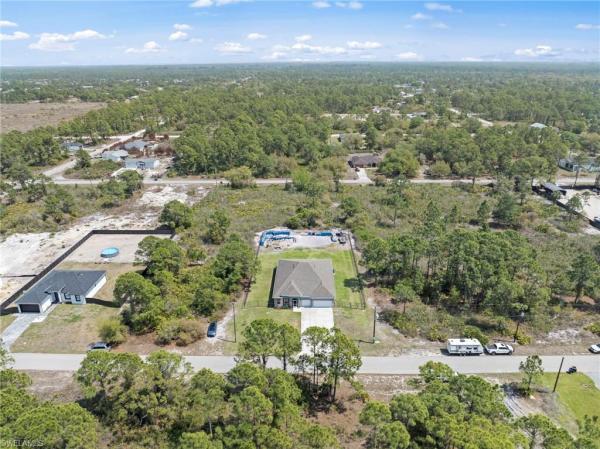
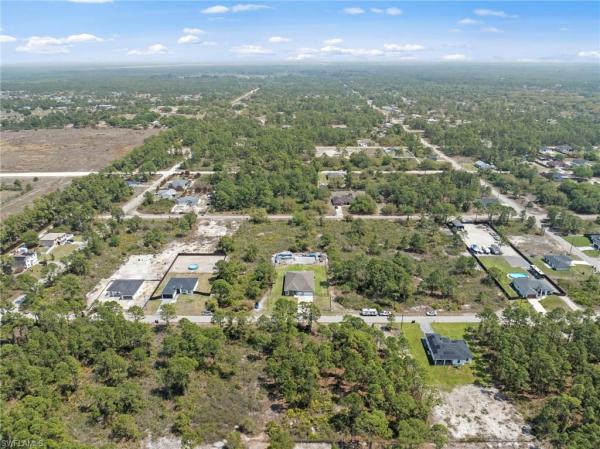
**BUYERS FINANCING FELL THROUGH, NO ISSUES WITH INSPECTION** Welcome to this exceptional 2019-built Venice floor plan offering nearly 2,700 sq ft of thoughtfully designed living space, perfectly suited for growing or multi-generational families. This spacious 4 bedroom + den, 3 full bath home features a highly desirable layout with two full master suites, each with walk-in closets and private bathrooms, ideal for extended family or guests. The primary suite is a true retreat with oversized dimensions, a large walk-in closet, and a luxurious bath complete with soaking tub, frameless glass walk-in shower, and dual sink vanity. Inside, you’ll find wood plank tile flooring throughout the main living areas, crown molding, tray ceilings, 5-inch baseboards, upgraded lighting, and LED fixtures throughout. The massive living and dining spaces offer incredible flexibility for entertaining and accommodating large furnishings with ease. The versatile den provides the perfect option for a home office, playroom, homeschool space, or even a potential 5th bedroom. The kitchen is designed to impress with granite countertops, upgraded wood cabinetry, stainless steel appliances, a large walk-in pantry, and an enormous center island with bar seating, perfect for gathering and everyday living. A huge dedicated laundry room adds convenience with included washer and dryer, utility sink, and abundant cabinet storage. This home is also loaded with upgrades including high-CFM ceiling fans in every room, motion-activated LED exterior lighting, wireless security system with door and window sensors, and a full 16-camera DVR system for peace of mind. The oversized 3-car garage is a standout feature with epoxy floors, WiFi-enabled openers with battery backup, ceiling fans, overhead storage racks, 220 outlet, 50-amp RV and generator hookups, plus an energy-efficient hybrid 80-gallon water heater. Situated on a half acre lot that was fully fenced in 2025, this property offers both space and privacy, complemented by fresh exterior paint just finished in January 2026, gutters, an irrigation system, uprgaded 2 stage sealed water softening system and attractive stone accents. Enjoy quiet living in a private Lehigh Acres setting while still being just minutes from shopping, dining, and schools. High-speed Starlink internet is also available. This is a rare opportunity to own a move-in-ready, feature-packed home with room for everyone, schedule your showing today! Lee county property ID is 08-44-27-L4-05020.0050
MLS Number: 2026013148
Updated: 64 Days ago
Page Views: 0

Features

Bedrooms
  • Bedrooms: 4
Bathrooms
  • Bathrooms: 3
  • Half Bathrooms: No info
Exterior and Lot Features
  • Exterior Features: Screened Lanai/Porch
  • View: Landscaped Area, Trees/Woods
Interior, Heating and Cooling
  • Interior Features: Bar, Built-In Cabinets, French Doors, Laundry Tub, Pantry, Smoke Detectors, Walk-In Closet(s), Window Coverings
  • Equipment / Appliances: Dishwasher, Dryer, Microwave, Refrigerator/Icemaker, Self Cleaning Oven, Washer, Water Treatment Owned
  • Heating Description: Central Electric
  • Cooling Description: Ceiling Fan(s), Central Electric
Building and Construction
  • Floor Description: Carpet, Tile
  • Windows/Treatment: Window Coverings
  • Construction Type: House
  • Year Built: 2019
  • Style: Ranch, Single Family
Waterfront and Water Access
  • Waterfront Frontage: No info
School Information
    Other Property Info
    • Garage: 3
    • Pets Allowed: Yes
    Taxes, Fees & More
    • Maintenance Includes: None
    • Taxes: 434.52
    • Security Information: Security System, Smoke Detector(s)
    • Parking Description: Driveway Paved, Paved, Attached
    • Total Floors in Building: 1
    • Total Units in Building: 1

    Apples-to-Apples Comparables

     Closest-Match Comparables
    See closest-match comps for this subdivision
    No obligation
    Verified
    Trends
    Insights
    Best of Luxury Realty
    Talk to a local advisor
    Licensed advisors answering your questions across Lehigh Acres, FL
    01
    Licensed Brokerage
    02
    Local Advisors
    03
    Direct Answers
    Exclusive real estate service partner

    Price History

    Current
    $470K
    High
    $485K
    Low
    $470K
    Total Change
    -3.1%
    $487K$477K$468KMar 26Apr 26Apr 26Jul 26
    Date
    Event
    Price
    Change
    Price Per
    07/14/2026
    Sold
    $470K
    0%
    $176 ft2
    $1,890 m2
    04/30/2026
    Price Reduced
    $470K
    -2.06%
    $176 ft2
    $1,890 m2
    04/30/2026
    Price Reduced
    $480K
    -1.03%
    $179 ft2
    $1,930 m2
    03/27/2026
    Listed
    $485K
     
    $181 ft2
    $1,950 m2
    07/14/2026
    $470K
    Event
    Sold
    Change
    0%
    Price Per
    $176 ft2
    $1,890 m2
    04/30/2026
    $470K
    Event
    Price Reduced
    Change
    -2.06%
    Price Per
    $176 ft2
    $1,890 m2
    04/30/2026
    $480K
    Event
    Price Reduced
    Change
    -1.03%
    Price Per
    $179 ft2
    $1,930 m2
    03/27/2026
    $485K
    Event
    Listed
    Price Per
    $181 ft2
    $1,950 m2
    Price per square foot and days on website are not provided values and are calculated by Subdivisions.
    Listed by R.J. DeanPorter Davis Real Estate • Buyer Agency Compensation .

    Listing Location & Street View
    MapStreet View

    Peer Listings

    Active listings from matched communities
    Results 0 of 0
    No listings found
    Try adjusting your filters or changing your location to see available listings
    Turn on listing alerts and we'll notify you
    when matching listings appear